
on 20th of July 2026
Floor plans
Map


13


Trinity, The Park Villas, DAMAC Hills, Dubai
3 Beds
3 Baths
Built-up:1,777 sqftPlot:1,615 sqft
Spacious 3BR Townhouse | Vacant | Middle Unit
This 3-bedroom Townhouse in Trinity within DAMAC Hills is available for rent and offers a practical layout across two levels. The home features an open-plan ground floor with integrated kitchen and living space, plus well-proportioned bedrooms on the upper floor. Large windows and sliding doors provide good natural light and connect the interior to the private outdoor area.
Key Features:
Key Features:
- 3 Bedrooms
- 3 Bathrooms
- Open-plan living area
- L-shaped kitchen layout
- Breakfast bar counter
- Built-in wardrobes
- Walk-in glass shower
- Floating vanity units
- Interior staircase
- Unfurnished layout
- Kitchen appliances
- Large sliding glass doors
- Private lawn or garden
- Wood-look tiled flooring
- Balcony or terrace access
- Community and garden views
- Downtown city view from upper level
- Gated frontage with low perimeter wall
- Glass-panel upper balconies
- Ceiling air-conditioning vents
- Modern wall-mounted toilets
Property Information
- TypeVilla
- PurposeFor Rent
- Reference no.Bayut - 106537-Ly7Ni6
- FurnishingUnfurnished
- TruCheck™ on20 July 2026
- Added on16 July 2026
Floor Plans
3D Live
3D Image
2D Image
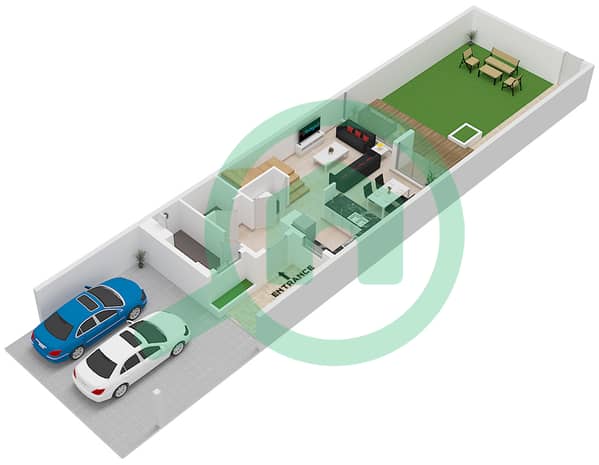
- Type P3-M Ground Floor
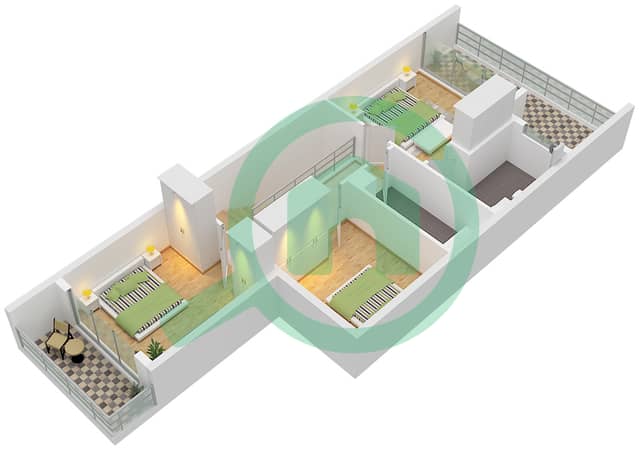
- Type P3-M First Floor


Features / Amenities
Balcony or Terrace
Flooring
View
Electricity Backup
+ 2 more amenities


