
Floor plans
Map


19


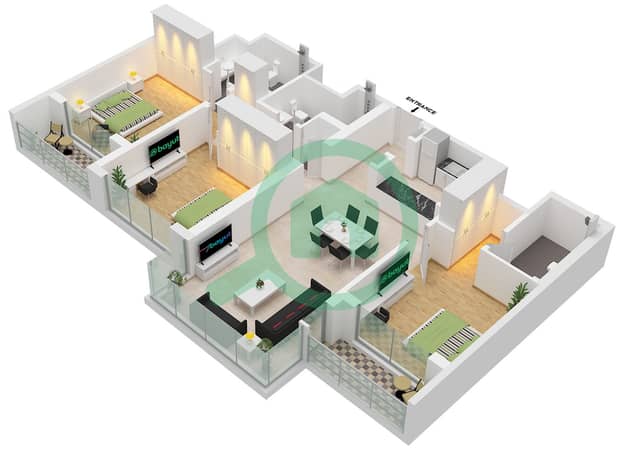
High-Floor 3BR Apartment | Downtown & Park Views | One Park Avenue
This 3-bedroom apartment for rent in One Park Avenue, Sobha Hartland, offers a practical high-floor layout with bright interiors and modern finishes. The home features an open-plan living and dining area, a contemporary kitchen, three bathrooms, and well-proportioned bedrooms, including an en-suite primary. Multiple full-height windows and sliding doors provide downtown city and park views.
Key Features & Amenities:
Key Features & Amenities:
- 3 Bedrooms
- 3 Bathrooms
- Open-plan living area
- Modern fitted kitchen
- Built-in wardrobes
- Walk-in glass showers
- Balcony/terrace
- Downtown city view
- Park/greenery view
- Villa community outlook
- High-floor residential unit
- En-suite primary bedroom
- Utility/washer space
- Ceiling HVAC vents
- Recessed ceiling lighting
- Floating vanity units
- Frameless shower enclosures
- Corridor built-in storage
- Tile and marble-look flooring
- Design suitable for family living
- Shared swimming pools
- Gymnasium and fitness facilities
- Sky gardens and landscaped areas
- Covered parking within the tower
- High-speed elevators with access control
- Pet-friendly gated community
- Nearby Hartland Mall and retail
- Close to schools and nurseries
- Access to sports facilities and parks
- Cafes and restaurants within Sobha Hartland
Property Information
- TypeApartment
- PurposeFor Rent
- Reference no.Bayut - FM3BHK10OP
- FurnishingUnfurnished
- Added on15 July 2026
Validated Information

Floor Plans
3D Live
3D Image
2D Image
- Type E Unit 8 Floor 10-20, Unit 9 Floor 2-9,21-24

Building Information
Features / Amenities
Balcony or Terrace
Flooring
View
Electricity Backup
+ 1 more amenities
Similar Property Transactions


