
Floor plans
Map


19


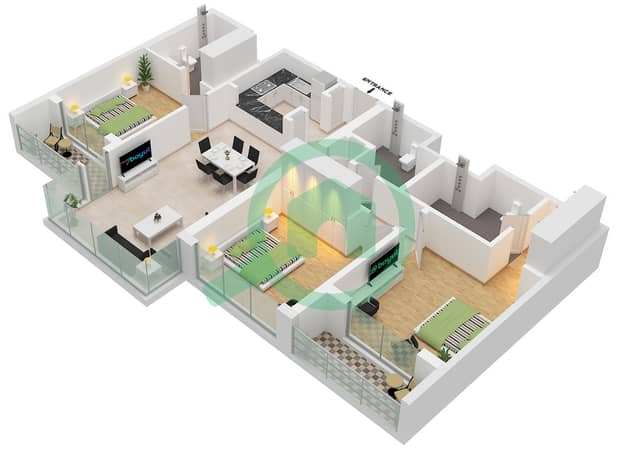
High-Floor 3BR | Downtown City View | One Park Avenue
This 3-bedroom apartment for rent in One Park Avenue, Sobha Hartland, offers a practical high-floor layout with bright interiors and multiple floor-to-ceiling windows. The home is unfurnished, providing a neutral canvas with marble-effect and wood-look flooring, modern bathrooms, and an open-plan living area with city and pool views.
Key Features:
Amenities:
Located in Sobha Hartland within Mohammed Bin Rashid City, this apartment benefits from direct access to Ras Al Khor Road, Al Meydan Road and Al Ain–Dubai Road. Downtown Dubai, including Burj Khalifa and Dubai Fountain, is reachable within a short drive, and Meydan Racecourse is nearby. The wider community offers gardens, sports facilities, and Hartland Mall for everyday convenience.
Location Highlights:
This apartment in Sobha Hartland One Park Avenue suits residents seeking a modern residential unit in a well-connected gated community with organised facilities and established urban surroundings.
Key Features:
- 3 Bedrooms
- 3 Bathrooms
- Maids room
- Unfurnished layout
- Open-plan living area
- Floor-to-ceiling windows
- Downtown city view
- Pool and community view
- Modern galley kitchen
- Built-in wardrobes
Amenities:
- Swimming pool
- Shared gym
- Sky gardens
- Covered parking
- Electric car charging
- 24/7 security
- CCTV surveillance
- Pet-friendly community
- Landscaped parks
- Children’s play areas
- Retail and cafes
- Two nearby international schools
Located in Sobha Hartland within Mohammed Bin Rashid City, this apartment benefits from direct access to Ras Al Khor Road, Al Meydan Road and Al Ain–Dubai Road. Downtown Dubai, including Burj Khalifa and Dubai Fountain, is reachable within a short drive, and Meydan Racecourse is nearby. The wider community offers gardens, sports facilities, and Hartland Mall for everyday convenience.
Location Highlights:
- Sobha Hartland waterfront community
- Access to major highways
- Close to Downtown Dubai
- Near Hartland International School
This apartment in Sobha Hartland One Park Avenue suits residents seeking a modern residential unit in a well-connected gated community with organised facilities and established urban surroundings.
Property Information
- TypeApartment
- PurposeFor Rent
- Reference no.Bayut - FM3BHK+MOP
- FurnishingUnfurnished
- Added on15 July 2026
Validated Information

Floor Plans
3D Live
3D Image
2D Image
- Type D Unit 7 Floor 10-20, Unit 8 Floor 2-9,21-24

Building Information
Features / Amenities
Balcony or Terrace
Swimming Pool
Flooring
View
+ 2 more amenities
Similar Property Transactions


