
on
Off-Plan|
Resale
Floor plans
Map


13


Est. Payment AED 3.7K/mo
Get Pre-Approved
Viewz 1 by Danube, Viewz by Danube, Jumeirah Lake Towers (JLT), Dubai
Studio
1 Bath
420 sqft
Furnished | Modern Design | Good Layout |
PRIME CASPIAN REAL ESTATE LLC is pleased to offer you studio apartment in Viewz 1 by Danube. This is an iconic twin tower with Aston Martin interiors located in the JLT area.
Property Details:
- Studio
- 1 Bathrooms
- 1 Parking Space
- 420 sq. ft
- Open Kitchen
- 1 Parking
- Central A/C
- Fully Furnished
Amenities:
- Sky-hanged Infinity Pool
- Gymnasium
- Indoor and Outdoor cinema
- more than 40 other Amenities
- Payment plan until 2029
- Restaurant & Cafes
- BBQ area
- Sport Courts
Key Dubai destinations are within reach:
- Dubai Marina: 10 minutes on foot
- Jumeirah Beach: 30 minutes on foot
- Downtown: 15 minutes by car
- Palm Jumeirah: 12 minutes by car
- Airport: 20 minutes by car
For more information, please contact Viktor Z.
About the Project:
The Viewz by Danube development features interiors designed by Aston Martin. This British premium sports car manufacturer has created a stunning home with gorgeous interiors and exquisite features. The apartments have excellent access to multiple modes of transportation, retail, dining, and shopping amenities within the neighborhood and are just 10 minutes away from Dubai Metro. Stunning city and lake views are available from Viewz by Danube’s stylish Studio, 1, 2, and 3 Bedroom apartments, and sophisticated Sky Villas. With 40+ amenities like no other, Viewz by Danube offers the most prestigious lifestyle in Dubai.
At Prime Caspian Real Estate, we also recognize that a satisfactory experience means more than just closing a deal. It means feeling confident, informed, and supported throughout the entire journey. Our team remains accessible and responsive, ready to answer your questions and address your concerns at every stage.
Property Details:
- Studio
- 1 Bathrooms
- 1 Parking Space
- 420 sq. ft
- Open Kitchen
- 1 Parking
- Central A/C
- Fully Furnished
Amenities:
- Sky-hanged Infinity Pool
- Gymnasium
- Indoor and Outdoor cinema
- more than 40 other Amenities
- Payment plan until 2029
- Restaurant & Cafes
- BBQ area
- Sport Courts
Key Dubai destinations are within reach:
- Dubai Marina: 10 minutes on foot
- Jumeirah Beach: 30 minutes on foot
- Downtown: 15 minutes by car
- Palm Jumeirah: 12 minutes by car
- Airport: 20 minutes by car
For more information, please contact Viktor Z.
About the Project:
The Viewz by Danube development features interiors designed by Aston Martin. This British premium sports car manufacturer has created a stunning home with gorgeous interiors and exquisite features. The apartments have excellent access to multiple modes of transportation, retail, dining, and shopping amenities within the neighborhood and are just 10 minutes away from Dubai Metro. Stunning city and lake views are available from Viewz by Danube’s stylish Studio, 1, 2, and 3 Bedroom apartments, and sophisticated Sky Villas. With 40+ amenities like no other, Viewz by Danube offers the most prestigious lifestyle in Dubai.
At Prime Caspian Real Estate, we also recognize that a satisfactory experience means more than just closing a deal. It means feeling confident, informed, and supported throughout the entire journey. Our team remains accessible and responsive, ready to answer your questions and address your concerns at every stage.
Property Information
- TypeApartment
- PurposeFor Sale
- Reference no.Bayut - AP7293S
- CompletionOff-Plan
- FurnishingFurnished
- TruCheck™ on13 July 2026
- Added on13 July 2026
- Handover dateQ2 2026
Validated Information

Floor Plans
3D Live
3D Image
2D Image
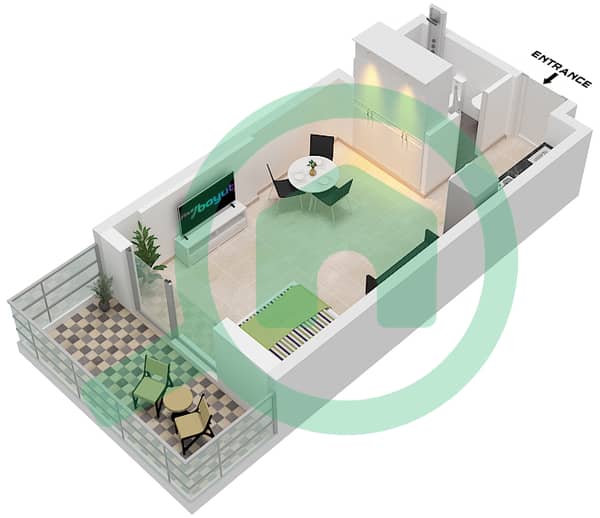
- Type A Unit 3 Floor 23,24-35, Unit 4,9,14 Floor 2-21,24-35, Unit 5,15 Floor 2-21, Unit 6,7 Floor 23, Unit 8,13 Floor 24-35

Mortgage
Calculate and view the monthly mortgage on this apartment
Building Information
Features / Amenities
Balcony or Terrace
Centrally Air-Conditioned
Study Room
Barbeque Area
+ 2 more amenities
Project Information
Similar Property Transactions

