
on
Off-Plan|
Initial Sale
Floor plans
Map


13


Investor Deal | 40/60 Payment Plan | Panoramic Views
IOD Real Estate is delighted to present this high-floor, modern 1-bedroom apartment in the iconic 320 Riverside Crescent. Rising 57 storeys above the prestigious Sobha Hartland II community, this premium tower blends sophisticated architecture with relaxing, resort-style waterfront views.
Property Highlights:
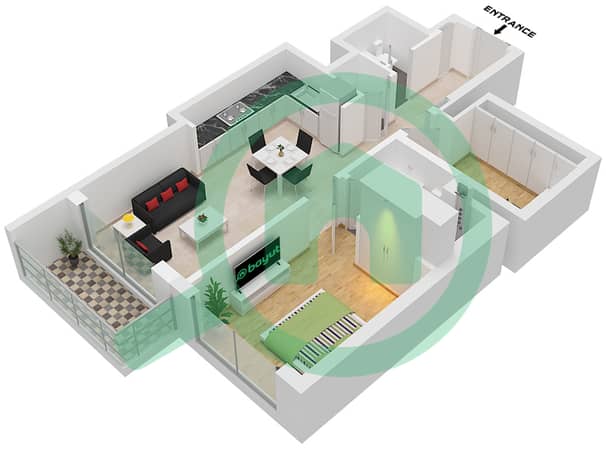
- Chic 1BR Layout: Smartly designed layout featuring floor-to-ceiling windows to maximize space and natural light.
- Lucrative 40/60 Payment Plan: Pay 40% during construction and 60% upon handover, offering excellent financial leverage.
- Breathtaking Vistas: Expansive panoramic views looking over the community's calm waters and the glittering city skyline.
- Luxury Interior: Finished with premium materials, custom built-in closets, and a fully fitted contemporary kitchen.
World-Class Community Amenities:
- Exclusive access to man-made crystal lagoons and pristine sandy beaches
- State-of-the-art gymnasium, outdoor fitness tracks, and sports facilities
- Lap pools, leisure wave pools, and dedicated splash decks
- Landscaped sky gardens and open observation podiums
- 24/7 concierge, round-the-clock security, and private covered parking
Unbeatable Proximity:
- 10 Minutes to Downtown Dubai, Dubai Mall, & the Burj Khalifa District
- 12 Minutes to Dubai International Airport (DXB)
- 15 Minutes to Dubai Creek Harbour & Dubai Opera
Whether you are looking for a reliable, high-yield buy-to-let investment or a sophisticated urban home, this 1-bedroom unit offers incredible market value.
Contact Us Today to secure this specific allocation, please reach out to IOD Real Estate.
Your Trusted Partner in Real Estate!
Property Highlights:
- Chic 1BR Layout: Smartly designed layout featuring floor-to-ceiling windows to maximize space and natural light.
- Lucrative 40/60 Payment Plan: Pay 40% during construction and 60% upon handover, offering excellent financial leverage.
- Breathtaking Vistas: Expansive panoramic views looking over the community's calm waters and the glittering city skyline.
- Luxury Interior: Finished with premium materials, custom built-in closets, and a fully fitted contemporary kitchen.
World-Class Community Amenities:
- Exclusive access to man-made crystal lagoons and pristine sandy beaches
- State-of-the-art gymnasium, outdoor fitness tracks, and sports facilities
- Lap pools, leisure wave pools, and dedicated splash decks
- Landscaped sky gardens and open observation podiums
- 24/7 concierge, round-the-clock security, and private covered parking
Unbeatable Proximity:
- 10 Minutes to Downtown Dubai, Dubai Mall, & the Burj Khalifa District
- 12 Minutes to Dubai International Airport (DXB)
- 15 Minutes to Dubai Creek Harbour & Dubai Opera
Whether you are looking for a reliable, high-yield buy-to-let investment or a sophisticated urban home, this 1-bedroom unit offers incredible market value.
Contact Us Today to secure this specific allocation, please reach out to IOD Real Estate.
Your Trusted Partner in Real Estate!
Property Information
- TypeApartment
- PurposeFor Sale
- Reference no.Bayut - FRH-SRC003
- CompletionOff-Plan
- FurnishingUnfurnished
- TruCheck™ on28 September 2026
- Added on13 July 2026
- Handover dateQ3 2027
Validated Information

Floor Plans
3D Live
3D Image
2D Image
- Type C Unit 11 Floor 7-18,22-32,36-46,50-61

Mortgage
Calculate and view the monthly mortgage on this apartment
Building Information
Project Information
Similar Property Transactions


