
on
Off-Plan|
Resale
Floor plans
Map


10


Ranches View | Spacious layout | High Floor
Range International proudly presents this exceptional off-plan resale opportunity in Sobha Orbis Tower A, offering a thoughtfully designed 1-bedroom apartment in one of Dubai’s most anticipated residential developments.
Property Features:
About the Building:
Sobha Orbis is a premium residential development by Sobha Realty, featuring modern architecture, elegant interiors, and world-class amenities. Residents will enjoy swimming pools, a fully equipped gym, landscaped gardens, children's play areas, and dedicated leisure spaces, all finished to Sobha's renowned quality standards.
About the Area:
Strategically located in Motor City, Sobha Orbis offers seamless connectivity to Sheikh Mohammed Bin Zayed Road and Al Qudra Road. The community is surrounded by retail outlets, schools, healthcare facilities, and leisure destinations, providing an ideal balance of convenience, comfort, and investment potential.
Contact Muhammad Murshid for more details.
Property Features:
- 1 Bedroom
- High Floor
- Ranches View
- Powder Room
- Study Room
- Size: 616.5 sqft
- Handover Q4 2027
- Contemporary Layout
- Off-Plan Resale
About the Building:
Sobha Orbis is a premium residential development by Sobha Realty, featuring modern architecture, elegant interiors, and world-class amenities. Residents will enjoy swimming pools, a fully equipped gym, landscaped gardens, children's play areas, and dedicated leisure spaces, all finished to Sobha's renowned quality standards.
About the Area:
Strategically located in Motor City, Sobha Orbis offers seamless connectivity to Sheikh Mohammed Bin Zayed Road and Al Qudra Road. The community is surrounded by retail outlets, schools, healthcare facilities, and leisure destinations, providing an ideal balance of convenience, comfort, and investment potential.
Contact Muhammad Murshid for more details.
Property Information
- TypeApartment
- PurposeFor Sale
- Reference no.Bayut - MM56
- CompletionOff-Plan
- FurnishingUnfurnished
- TruCheck™ on13 July 2026
- Added on13 July 2026
- Handover dateQ4 2028
Validated Information

Floor Plans
3D Live
3D Image
2D Image
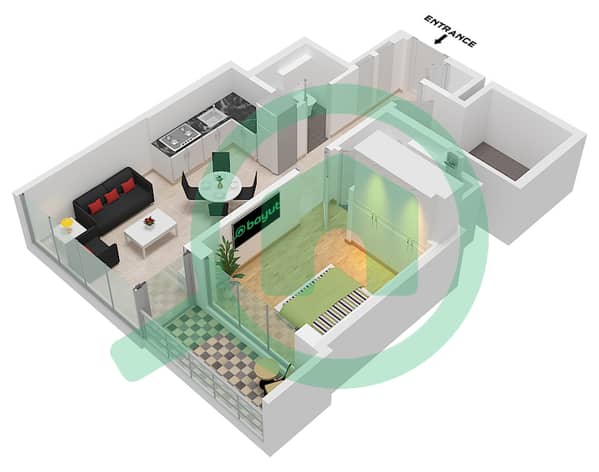
- Type D Unit 12 Floor 3-34

Mortgage
Calculate and view the monthly mortgage on this apartment
Building Information
Features / Amenities
Furnished
Balcony or Terrace
Shared Kitchen
Parking Spaces: 1
+ 29 more amenities
Project Information
Similar Property Transactions


