
on
Off-Plan|
Resale
Floor plans
Map


10


Brand New | Luxury Skyline | Spacious 1BR
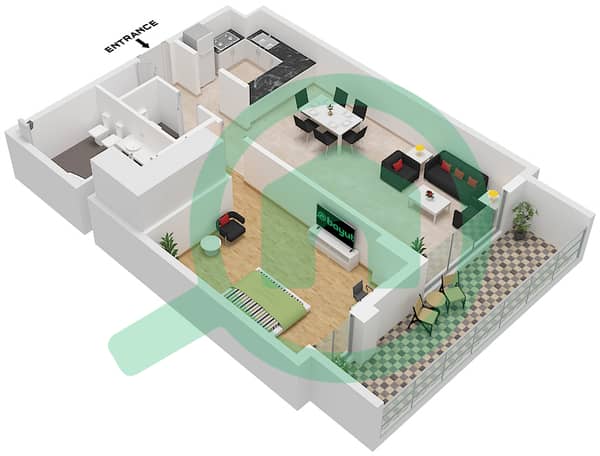
Experience elevated living in this exceptional 1 Bed apartment in Avenue Residence 6, offering a generous 1,021 sqft. layout, breathtaking skyline views, premium finishes, and smart home technology—perfect for end-users and investors alike.
Key Features:
• 1 Bedroom | 2 Bathrooms
• 1,021 Sq. Ft. Spacious Layout
• Skyline Views
• Siemens Kitchen Appliances
• Italian Finishes & Smart Home System
• Covered Parking
Enjoy resort-style amenities including a swimming pool, kids’ pool, gym, BBQ area, landscaped gardens, sports courts, cafés, and children’s play areas—all within walking distance of the Metro.
• Premium boutique development
• High rental demand in Al Furjan
• Excellent capital appreciation potential
• Ideal for end-users and investors
• Discovery Gardens Metro – 2 mins
• Ibn Battuta Mall – 5 mins
• Dubai Marina – 10 mins
• Palm Jumeirah – 15 mins
• Downtown Dubai – 30 mins
Luxury apartments of this size and specification are rarely available in Al Furjan. Enquire today and secure this premium residence before it’s gone.
Key Features:
• 1 Bedroom | 2 Bathrooms
• 1,021 Sq. Ft. Spacious Layout
• Skyline Views
• Siemens Kitchen Appliances
• Italian Finishes & Smart Home System
• Covered Parking
Enjoy resort-style amenities including a swimming pool, kids’ pool, gym, BBQ area, landscaped gardens, sports courts, cafés, and children’s play areas—all within walking distance of the Metro.
• Premium boutique development
• High rental demand in Al Furjan
• Excellent capital appreciation potential
• Ideal for end-users and investors
• Discovery Gardens Metro – 2 mins
• Ibn Battuta Mall – 5 mins
• Dubai Marina – 10 mins
• Palm Jumeirah – 15 mins
• Downtown Dubai – 30 mins
Luxury apartments of this size and specification are rarely available in Al Furjan. Enquire today and secure this premium residence before it’s gone.
Property Information
- TypeApartment
- PurposeFor Sale
- Reference no.Bayut - RL-230752
- CompletionOff-Plan
- FurnishingUnfurnished
- TruCheck™ on12 July 2026
- Added on12 July 2026
- Handover dateQ4 2025
Validated Information

Floor Plans
3D Live
3D Image
2D Image
- Unit 4 Floor 1

Mortgage
Calculate and view the monthly mortgage on this apartment
Building Information
Features / Amenities
Centrally Air-Conditioned
Project Information
Similar Property Transactions


