
on 19th of July 2026
Floor plans
Map


18


Mira Oasis 3, Mira Oasis, Reem, Dubai
3 Beds
4 Baths
Built-up:2,305 sqftPlot:3,245 sqft
Type H Corner Plot | Study Room | Well Maintained
Spacious 3-bedroom villa plus study in Mira Oasis 3. Designed with versatile, multi-functional living spaces to suit your family's lifestyle, this home offers both comfort and practicality.
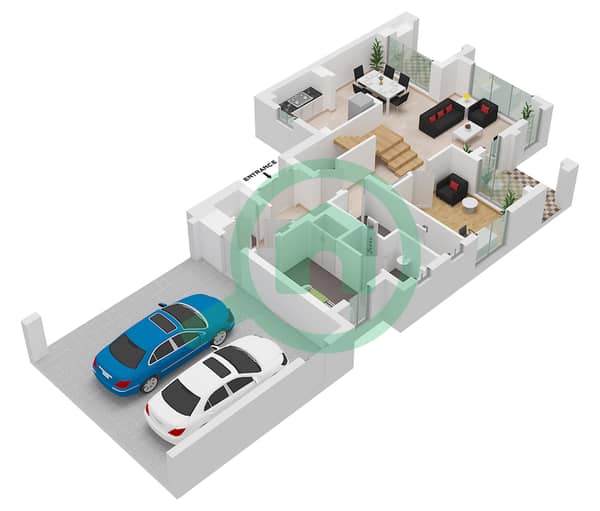
Step inside to an open-plan living, dining, and kitchen area, along with a versatile study ideal as a home office, playroom, or additional bedroom. The ground floor also features a bathroom, maid's room, and ample storage.
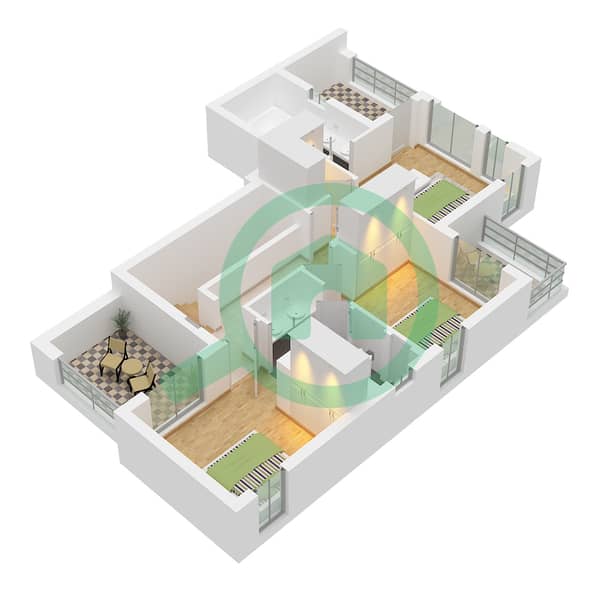
Upstairs offers two double bedrooms with a shared bathroom, plus a spacious master suite with an en-suite and private balcony. Ideally located in Mira Oasis 3, just a short walk from the pool, park, and gym.
- Type H
- 3 bedrooms | 4 bathrooms
- With study room
- Ensuite maids room
- BUA of 2,305 sqft
- Plot size of 3,245 sqft
- Close to pool and park
- Landscaped garden
- Corner plot
- Covered parking for 2 cars
- Large storage
- Vacant and ready to move in
- Well maintained
Reem is a vibrant, family-friendly community with tree-lined streets, cycling paths, parks, and excellent retail and leisure amenities. Offering stylish homes in a secure setting, it's one of Dubai's most sought-after neighbourhoods.
THE URBANNEST.
Property Information
- TypeVilla
- PurposeFor Rent
- Reference no.Bayut - TUN-R-5065
- FurnishingUnfurnished
- TruCheck™ on19 July 2026
- Added on10 July 2026
Floor Plans
3D Live
3D Image
2D Image
- Type RM2 Ground Floor
- Type RM2 First Floor


Features / Amenities
Balcony or Terrace
View
Centrally Air-Conditioned
Kids Play Area


