
on
Off-Plan|
Resale
Floor plans
Map


9


360 Riverside Crescent, Riverside Crescent, Sobha Hartland 2, Dubai
2 Beds
3 Baths
912 sqft
Prime 2BR | Riverside Crescent | High Floor
Discover a premium investment opportunity in 360 Riverside Crescent, Bukadra, offering modern waterfront living in a rapidly developing and high-demand area. This off-plan resale unit is ideal for investors and end-users seeking future growth and lifestyle value.
Property Details:
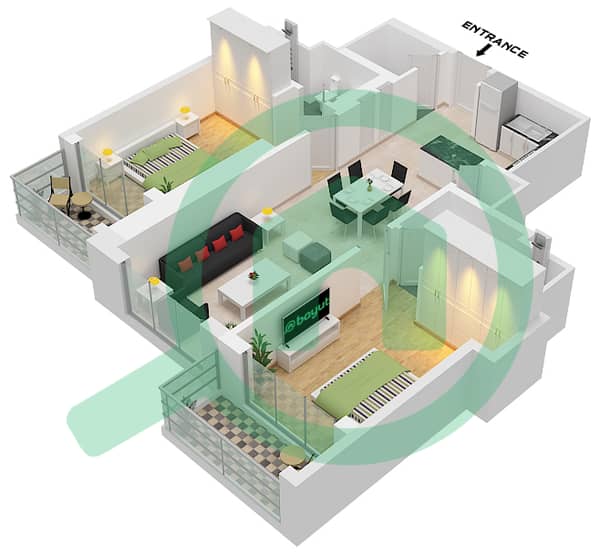
• 2 Bedroom Apartment
• Size: 912 Sq. ft
• Modern layout
• Off-Plan Resale
Selling Price: AED 3,400,000
Key Features:
• Bright and efficient layout
• Contemporary design and finishes
• High-floor unit with potential views
• Ideal for investment or future living
• Strong capital appreciation potential
Amenities:
• Waterfront lifestyle features
• Swimming pool
• Fully equipped gym
• Landscaped areas
• 24/7 security
Location Highlights:
• Located in Bukadra (near Meydan)
• Easy access to Downtown Dubai
• Close to major road networks
• Near retail, leisure, and lifestyle destinations
A great opportunity to secure a unit in a landmark development with strong future potential and premium living standards.
Property Details:
• 2 Bedroom Apartment
• Size: 912 Sq. ft
• Modern layout
• Off-Plan Resale
Selling Price: AED 3,400,000
Key Features:
• Bright and efficient layout
• Contemporary design and finishes
• High-floor unit with potential views
• Ideal for investment or future living
• Strong capital appreciation potential
Amenities:
• Waterfront lifestyle features
• Swimming pool
• Fully equipped gym
• Landscaped areas
• 24/7 security
Location Highlights:
• Located in Bukadra (near Meydan)
• Easy access to Downtown Dubai
• Close to major road networks
• Near retail, leisure, and lifestyle destinations
A great opportunity to secure a unit in a landmark development with strong future potential and premium living standards.
Property Information
- TypeApartment
- PurposeFor Sale
- Reference no.Bayut - ASC-01588..
- CompletionOff-Plan
- TruCheck™ on6 July 2026
- Added on6 July 2026
- Handover dateQ4 2027
Floor Plans
3D Live
3D Image
2D Image
- Type A Unit 2 Floor 9-21,26-38,42-46,48-53,57-70

Features / Amenities
Balcony or Terrace
View
Electricity Backup
Centrally Air-Conditioned
+ 12 more amenities


