Apartments for Sale in DubaiSobha Hartland 2Riverside Crescent340 Riverside CrescentBayut - B-oKbd-AS-147985

on
Off-Plan|
Resale
Floor plans
Map


15


340 Riverside Crescent, Riverside Crescent, Sobha Hartland 2, Dubai
2 Beds
3 Baths
1,133 sqft
Lagoon View | Luxurious | Waterfront Living
**For Sale: 2 Bedroom Apartment at 340 Riverside Crescent, Bukadra, Dubai**
Price: AED 2,630,810 | Size: 1,133 sqft | 3 Bathrooms | High Floor | Community View
Presented by fam Properties, Dubai s largest and most trusted real estate agency, this brand new, off plan 2 bedroom apartment offers an exceptional investment opportunity in the prestigious Bukadra waterfront community.
**Property Highlights:**
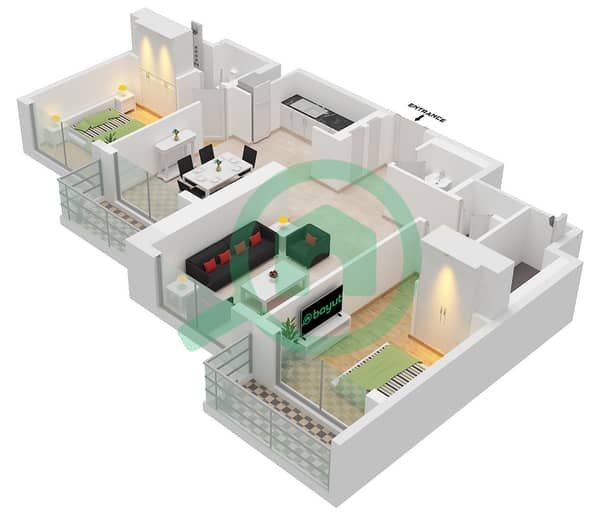
Spacious 1,133 sqft layout with 2 bedrooms and 3 bathrooms
Unfurnished unit featuring built in wardrobes and walk in closets
Modern open kitchen equipped with premium kitchen appliances and pantry
Private balcony offering stunning community and landmark views
High floor residence with panoramic waterfront, ocean, sea, lake, golf, and beachfront vistas
Vastu compliant design ensuring harmonious living
Exclusive access to a private beach and seafront amenities
**Community & Amenities:**
Situated within a secure gated community developed by Sobha Group, residents enjoy world class facilities including:
Private and shared swimming pools, including a children s pool and private pool
State of the art fitness centre and shared gym
Steam room and library for relaxation and wellness
Children s play area for family convenience
Elevator and lobby ensuring ease of access and comfort
Centralized air conditioning and 24/7 security for peace of mind
This new build apartment combines luxury, privacy, and convenience with unparalleled waterfront living. Whether as a primary residence or an investment property, this residence promises a refined lifestyle in one of Dubai s most sought after neighborhoods.
*Experience the pinnacle of waterfront elegance at 340 Riverside Crescent, Bukadra. *
Price: AED 2,630,810 | Size: 1,133 sqft | 3 Bathrooms | High Floor | Community View
Presented by fam Properties, Dubai s largest and most trusted real estate agency, this brand new, off plan 2 bedroom apartment offers an exceptional investment opportunity in the prestigious Bukadra waterfront community.
**Property Highlights:**
Spacious 1,133 sqft layout with 2 bedrooms and 3 bathrooms
Unfurnished unit featuring built in wardrobes and walk in closets
Modern open kitchen equipped with premium kitchen appliances and pantry
Private balcony offering stunning community and landmark views
High floor residence with panoramic waterfront, ocean, sea, lake, golf, and beachfront vistas
Vastu compliant design ensuring harmonious living
Exclusive access to a private beach and seafront amenities
**Community & Amenities:**
Situated within a secure gated community developed by Sobha Group, residents enjoy world class facilities including:
Private and shared swimming pools, including a children s pool and private pool
State of the art fitness centre and shared gym
Steam room and library for relaxation and wellness
Children s play area for family convenience
Elevator and lobby ensuring ease of access and comfort
Centralized air conditioning and 24/7 security for peace of mind
This new build apartment combines luxury, privacy, and convenience with unparalleled waterfront living. Whether as a primary residence or an investment property, this residence promises a refined lifestyle in one of Dubai s most sought after neighborhoods.
*Experience the pinnacle of waterfront elegance at 340 Riverside Crescent, Bukadra. *
Property Information
- TypeApartment
- PurposeFor Sale
- Reference no.Bayut - B-oKbd-AS-147985
- CompletionOff-Plan
- FurnishingUnfurnished
- TruCheck™ on27 September 2026
- Added on29 June 2026
- Handover dateQ4 2027
Validated Information

Floor Plans
3D Live
3D Image
2D Image
- Type B Unit 11 Floor 8-16,21-29,33-41,46-55

Mortgage
Calculate and view the monthly mortgage on this apartment
Building Information
Features / Amenities
Furnished
Balcony or Terrace
Swimming Pool
Centrally Air-Conditioned
+ 5 more amenities
Project Information
Similar Property Transactions


