Townhouses for Rent in DubaiDAMAC Hills 2 (Akoya by DAMAC)OdoraBayut - Huspy-HB2J9Z5486R1HXMKYM5X5ERS0M

on 3rd of July 2026
Floor plans
Map


10


Odora, DAMAC Hills 2 (Akoya by DAMAC), Dubai
3 Beds
5 Baths
Built-up:2,300 sqftPlot:1,881 sqft
Vacant | Extended Kitchen | Large Living Area
Huspy is pleased to present this 3-bedroom townhouse in Odora, DAMAC Hills 2.
Townhouse Specs:
- 3 Bedrooms
- 5 Bathrooms
- 4 Parking Spaces
- Unfurnished
- Plot 1,881
- BUA 2,300
This spacious townhouse features a large living area and well-proportioned bedrooms. The layout includes ample natural light, built-in wardrobes, and a private garden for outdoor enjoyment. It is ready for immediate occupancy and offers flexibility for personal customization. Situated in DAMAC Hills 2, residents can access a variety of amenities including public parks, supermarkets, and retail options. Additionally, the community is near public transportation and offers convenient access to nearby mosques, restaurants, and entertainment facilities, catering well to families and professionals.
For more information or to arrange a viewing, please contact Sean Preston.
Townhouse Specs:
- 3 Bedrooms
- 5 Bathrooms
- 4 Parking Spaces
- Unfurnished
- Plot 1,881
- BUA 2,300
This spacious townhouse features a large living area and well-proportioned bedrooms. The layout includes ample natural light, built-in wardrobes, and a private garden for outdoor enjoyment. It is ready for immediate occupancy and offers flexibility for personal customization. Situated in DAMAC Hills 2, residents can access a variety of amenities including public parks, supermarkets, and retail options. Additionally, the community is near public transportation and offers convenient access to nearby mosques, restaurants, and entertainment facilities, catering well to families and professionals.
For more information or to arrange a viewing, please contact Sean Preston.
Property Information
- TypeTownhouse
- PurposeFor Rent
- Reference no.Bayut - Huspy-HB2J9Z5486R1HXMKYM5X5ERS0M
- FurnishingUnfurnished
- TruCheck™ on3 July 2026
- Added on26 June 2026
Floor Plans
3D Live
3D Image
2D Image
- Floor Ground
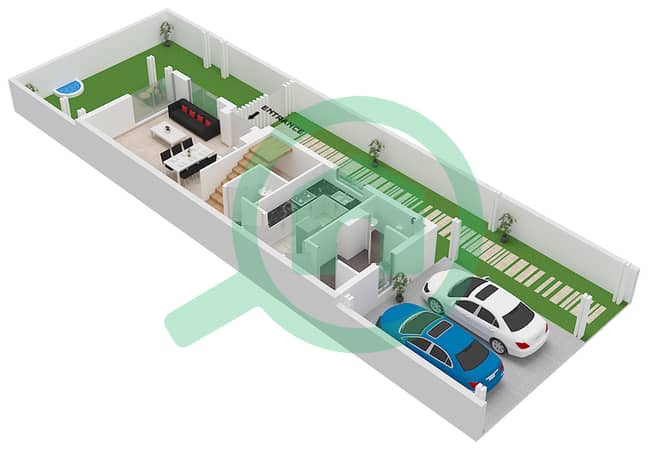
- Floor First
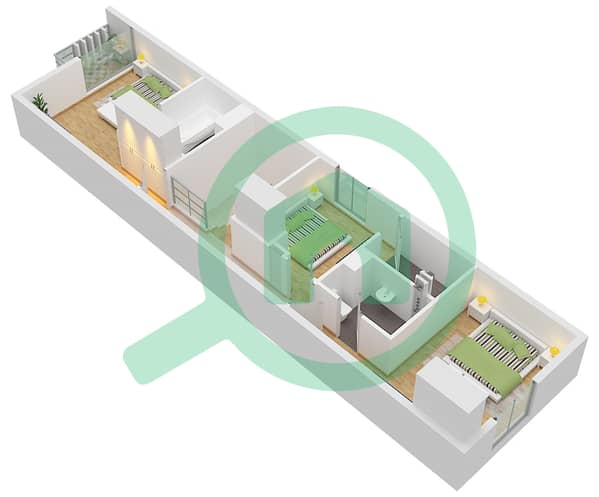


Features / Amenities
Balcony or Terrace
Parking Spaces
Centrally Air-Conditioned
Kids Play Area
+ 2 more amenities


