
on
Off-Plan|
Resale
Floor plans
Map


12


Est. Payment AED 4.4K/mo
Get Pre-Approved
Viewz 2 by Danube, Viewz by Danube, Jumeirah Lake Towers (JLT), Dubai
Studio
1 Bath
401 sqft
Skyline Panorama | Furnished | Prime Address
Metropolitan Premium Properties is proud to present this stylish studio apartment in Viewz 2 by Danube, Jumeirah Lake Towers.
This fully furnished residence offers a smart layout, premium finishes, and breathtaking skyline views from a mid-high floor. Located in the iconic Aston Martin-branded tower, the apartment presents a rare opportunity to own a branded residence in one of Dubai’s most connected and sought-after locations.
Property Details and Features:
Studio Apartment
Size: 401 sq. ft.
Views: Amazing Skyline View
Fully Furnished
Mid-High Floor
Aston Martin Branded Residence
Contemporary Interior Design
Floor-to-Ceiling Windows
Bright Living Space
Premium Finishes
Efficient Layout
Excellent Investment Opportunity
Prime Location
Infinity Swimming Pool
State-of-the-Art Fitness Center
Wellness and Spa Facilities
Sky Lounge Areas
Business Center
Outdoor Cinema
Children’s Play Area
BBQ Area
Concierge Services
Valet Parking
Retail and Dining Outlets
Over 30 Lifestyle Amenities
Viewz 2 by Danube brings luxury branded living to Jumeirah Lake Towers, combining exceptional design with world-class amenities. Residents enjoy seamless access to Sheikh Zayed Road, DMCC Metro Station, Dubai Marina, major business hubs, and a wide range of dining and entertainment destinations.
The Metropolitan Group is the leading real estate agency in the UAE. We speak 44+ languages and offer our local and international clients exceptional service, expert advice, and comprehensive property sales, purchases, and rental support.
This fully furnished residence offers a smart layout, premium finishes, and breathtaking skyline views from a mid-high floor. Located in the iconic Aston Martin-branded tower, the apartment presents a rare opportunity to own a branded residence in one of Dubai’s most connected and sought-after locations.
Property Details and Features:
Studio Apartment
Size: 401 sq. ft.
Views: Amazing Skyline View
Fully Furnished
Mid-High Floor
Aston Martin Branded Residence
Contemporary Interior Design
Floor-to-Ceiling Windows
Bright Living Space
Premium Finishes
Efficient Layout
Excellent Investment Opportunity
Prime Location
Infinity Swimming Pool
State-of-the-Art Fitness Center
Wellness and Spa Facilities
Sky Lounge Areas
Business Center
Outdoor Cinema
Children’s Play Area
BBQ Area
Concierge Services
Valet Parking
Retail and Dining Outlets
Over 30 Lifestyle Amenities
Viewz 2 by Danube brings luxury branded living to Jumeirah Lake Towers, combining exceptional design with world-class amenities. Residents enjoy seamless access to Sheikh Zayed Road, DMCC Metro Station, Dubai Marina, major business hubs, and a wide range of dining and entertainment destinations.
The Metropolitan Group is the leading real estate agency in the UAE. We speak 44+ languages and offer our local and international clients exceptional service, expert advice, and comprehensive property sales, purchases, and rental support.
Property Information
- TypeApartment
- PurposeFor Sale
- Reference no.Bayut - MPS-49810
- CompletionOff-Plan
- FurnishingFurnished
- TruCheck™ on18 September 2026
- Added on19 June 2026
- Handover dateQ2 2026
Validated Information

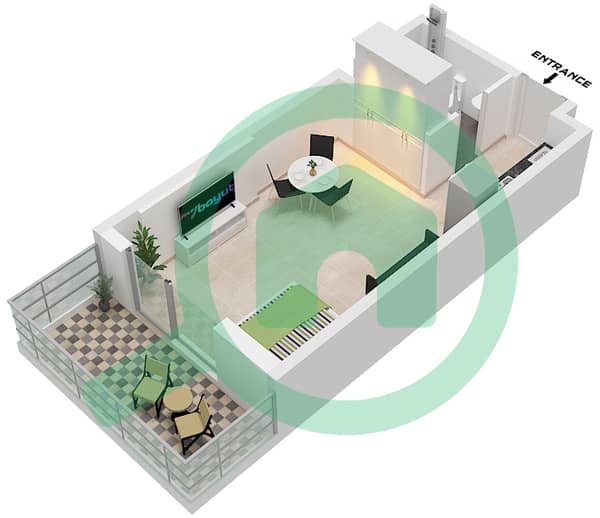
Floor Plans
3D Live
3D Image
2D Image
- Type A Unit 3 Floor 23,24-35 Unit 4,9,14 Floor 2-21,24-35 Unit 5,15 Floor 2-21, Unit 6,7 Floor 23 Unit 8,13 Floor 24-35

Mortgage
Calculate and view the monthly mortgage on this apartment
Building Information
Features / Amenities
Balcony or Terrace
Sauna
Centrally Air-Conditioned
Lobby in Building
+ 3 more amenities
Project Information
Similar Property Transactions


