
on
Off-Plan|
Initial Sale
Floor plans
See video
Map


10



0% Commission | High-end Finished | Payment Plan
Seven Stones Real Estate presents this exceptional 3-bedroom residence spanning 1,603 sq. ft. , featuring 4 bathrooms, a spacious living and dining area, and a fully fitted kitchen with premium appliances. The home offers floor-to-ceiling windows, an en-suite master bedroom, built-in wardrobes, a private balcony with golf course views, high-quality finishes, and covered parking for a refined lifestyle.
Unit Features:
* 3 Bedrooms | 4 Bathrooms
* Size: 1,603 sq. ft.
* Spacious living and dining area
* Floor-to-ceiling windows with natural light
* Fully fitted kitchen with premium appliances
* En-suite master bedroom
* Built-in wardrobes
* Private balcony with golf course views
* High-quality modern finishes
* Covered parking space
Payment Plan:
* 10% Down Payment
* 60% During Construction
* 30% Upon Handover
Building Amenities:
* Infinity-edge swimming pool
* State-of-the-art gym
* Children’s play area
* Landscaped gardens & BBQ area
* 24/7 security & concierge service
* Elegant lobby & lounge
* Covered and visitor parking
Nearby Landmarks:
* 2 minutes Dubai Hills Golf Club
* 5 minutes Dubai Hills Mall
* 3 minutes GEMS International School
* 5 minutes King’s College Hospital
* 12 minutes Downtown Dubai
* 15 minutes Dubai Marina
Golf Hillside is a premium residential development within Dubai Hills Estate, designed to provide luxury, comfort, and panoramic golf course views. With modern architecture and resort-style amenities, it offers a serene lifestyle while being minutes from the city’s main attractions. Ideal for families and professionals seeking an upscale community vibe.
Please contact us for more details.
Property Information
- TypeApartment
- PurposeFor Sale
- Reference no.Bayut - SevenStone-11125
- CompletionOff-Plan
- FurnishingUnfurnished
- TruCheck™ on15 September 2026
- Added on12 October 2026
- Handover dateQ4 2028
Validated Information

Floor Plans
3D Live
3D Image
2D Image
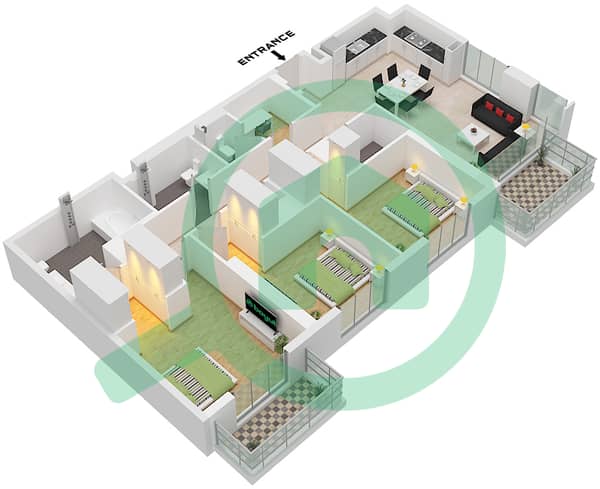
- Type A3 Unit 3 Floor Podium Unit 4 Floor 1 Unit 5 Floor 2-20

Mortgage
Calculate and view the monthly mortgage on this apartment
Building Information
Features / Amenities
Balcony or Terrace
Parking Spaces: 2
Swimming Pool
Centrally Air-Conditioned
+ 2 more amenities
Project Information
Similar Property Transactions


