
Floor plans
Map


18


Tilal Al Furjan, Al Furjan West, Al Furjan, Dubai
5 Beds
7 Baths
Built-up:5,274 sqftPlot:6,723 sqft
5BR Villa Type A | Tilal Al Furjan | Standalone
This 5-bedroom villa in Tilal Al Furjan is available for rent in Al Furjan West, Dubai. The home offers a practical layout across two levels with spacious living areas designed for family use. It sits on a generous plot with organised parking and landscaped surroundings within a planned villa community.
Key Features:
Key Features:
- 5 Bedrooms
- 7 Bathrooms
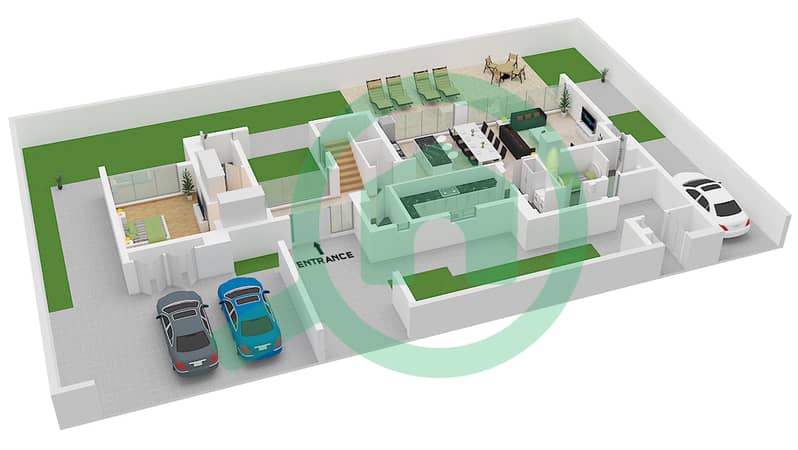
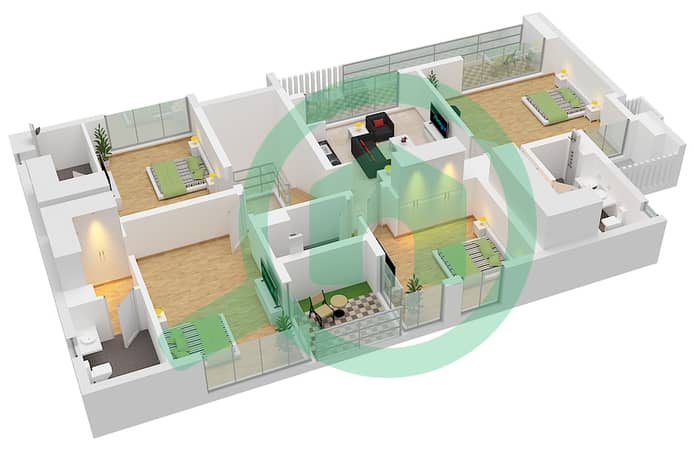
- Two-level layout
- Unfurnished
- Multiple parking bays
- Community view
- Park green view
- Garden view
- Road street view
- Staircase between levels
- Defined living and dining areas
- Outdoor seating space
- Landscaped garden zones
- Kids play area nearby
- Community swimming pool
- Tennis or sports court
- Shared lawn areas
- Gated villa community
- Family-oriented environment
- Organised internal road network
- Walking and cycling paths
- Proximity to community facilities
Property Information
- TypeVilla
- PurposeFor Rent
- Reference no.Bayut - R-TAF-5BRVilla-MIZ
- FurnishingUnfurnished
- Added on16 June 2026
Validated Information

Floor Plans
3D Live
3D Image
2D Image
- Lower Floor
- Upper Floor


Features / Amenities
Balcony or Terrace
Parking Spaces: 3
Total Floors: 2
View
+ 10 more amenities
Similar Property Transactions


