Apartments for Sale in DubaiSobha Hartland 2Riverside Crescent360 Riverside CrescentBayut - 107881-6ZAQkF

on
Off-Plan|
Resale
Floor plans
Map


10


Modern 1BR | Resort-Style Amenities | Waterfront Community
Luxury 1 Bedroom Apartment for Sale in 360 Riverside Crescent | Sobha Hartland 2
Experience elevated waterfront living in this beautifully designed 1-bedroom apartment at 360 Riverside Crescent, one of the most anticipated residential developments in Sobha Hartland 2. Developed by Sobha Realty, this premium residence combines luxury, comfort, and exceptional investment potential.
Featuring contemporary architecture, elegant interiors, and floor-to-ceiling windows, the apartment is designed to maximize natural light while offering stunning views of the community and surrounding waterfront landscape.
Property Features:
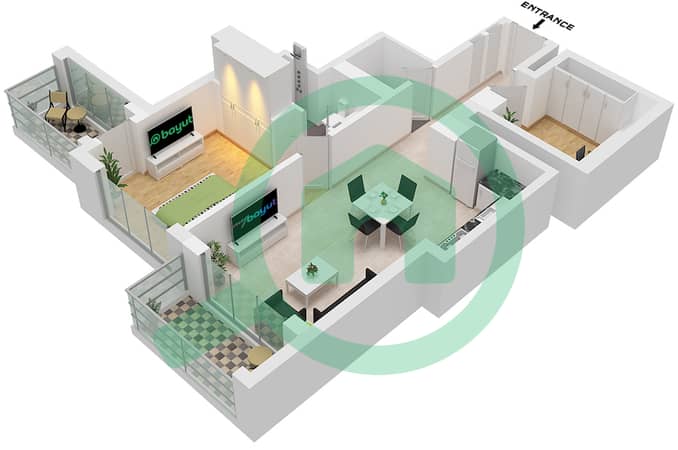
1 Spacious Bedroom
1 Modern Bathroom
Open-Plan Living & Dining Area
Premium Kitchen Finishes
Built-in Wardrobes
Private Balcony
Floor-to-Ceiling Windows
High-Quality Sobha Finishing
Allocated Parking Space
Community Amenities:
Crystal Lagoon & Waterfront Access
Infinity Swimming Pool
State-of-the-Art Gymnasium
Landscaped Gardens
Children's Play Area
Running & Cycling Tracks
Sports Courts
Retail & Dining Outlets
BBQ Areas
24/7 Security & Concierge
Location Highlights:
• 10 Minutes to Downtown Dubai
• 12 Minutes to Business Bay
• 15 Minutes to Dubai International Airport
• Easy Access to Major Highways
• Close to Schools, Retail & Leisure Destinations
Whether you're looking for a dream home or a high-potential investment, this apartment offers the perfect blend of luxury living and long-term value in one of Dubai's fastest-growing waterfront communities.
Contact us today for more information, payment plan details, and to secure this exceptional opportunity.
Experience elevated waterfront living in this beautifully designed 1-bedroom apartment at 360 Riverside Crescent, one of the most anticipated residential developments in Sobha Hartland 2. Developed by Sobha Realty, this premium residence combines luxury, comfort, and exceptional investment potential.
Featuring contemporary architecture, elegant interiors, and floor-to-ceiling windows, the apartment is designed to maximize natural light while offering stunning views of the community and surrounding waterfront landscape.
Property Features:
1 Spacious Bedroom
1 Modern Bathroom
Open-Plan Living & Dining Area
Premium Kitchen Finishes
Built-in Wardrobes
Private Balcony
Floor-to-Ceiling Windows
High-Quality Sobha Finishing
Allocated Parking Space
Community Amenities:
Crystal Lagoon & Waterfront Access
Infinity Swimming Pool
State-of-the-Art Gymnasium
Landscaped Gardens
Children's Play Area
Running & Cycling Tracks
Sports Courts
Retail & Dining Outlets
BBQ Areas
24/7 Security & Concierge
Location Highlights:
• 10 Minutes to Downtown Dubai
• 12 Minutes to Business Bay
• 15 Minutes to Dubai International Airport
• Easy Access to Major Highways
• Close to Schools, Retail & Leisure Destinations
Whether you're looking for a dream home or a high-potential investment, this apartment offers the perfect blend of luxury living and long-term value in one of Dubai's fastest-growing waterfront communities.
Contact us today for more information, payment plan details, and to secure this exceptional opportunity.
Property Information
- TypeApartment
- PurposeFor Sale
- Reference no.Bayut - 107881-6ZAQkF
- CompletionOff-Plan
- FurnishingUnfurnished
- TruCheck™ on7 September 2026
- Added on8 October 2026
- Handover dateQ4 2027
Validated Information

Floor Plans
3D Live
3D Image
2D Image
- Type E Unit 9 Floor 42-46,48-52,57-70

Mortgage
Calculate and view the monthly mortgage on this apartment
Building Information
Features / Amenities
Balcony or Terrace
Swimming Pool
Jacuzzi
Sauna
+ 17 more amenities
Project Information
Similar Property Transactions

