
on 9th of October 2026
Floor plans
Map


27


Prime Location | Large Layout | Ready to Move
Discover exceptional family living in this spacious 4-bedroom villa with a maid’s room, located in the highly desirable Murooj Al Furjan West community. Set on a generous plot, this corner unit offers enhanced privacy, abundant natural light, and a larger outdoor space, making it an ideal home for families seeking comfort and convenience.
The villa features a thoughtfully designed layout with expansive living and dining areas, a modern kitchen, generously sized bedrooms, and a maid's room. The large private garden provides the perfect setting for outdoor entertaining, children's play, or simply enjoying the peaceful surroundings.
Available by the end of July, this well-positioned corner villa combines modern living with access to a vibrant family-oriented community, offering residents a lifestyle of comfort and connectivity.
Property Features:
Community Amenities:
The villa features a thoughtfully designed layout with expansive living and dining areas, a modern kitchen, generously sized bedrooms, and a maid's room. The large private garden provides the perfect setting for outdoor entertaining, children's play, or simply enjoying the peaceful surroundings.
Available by the end of July, this well-positioned corner villa combines modern living with access to a vibrant family-oriented community, offering residents a lifestyle of comfort and connectivity.
Property Features:
- 4 Bedrooms
- Maid's Room
- Spacious Layout
- Large Plot
- Bright Living and Dining Areas
- Modern Kitchen
- Built-in Wardrobes
- Private Garden
- Balcony/Terrace
- Covered Parking
- Family-Friendly Environment
Community Amenities:
- Community Swimming Pools
- Children's Swimming Pool
- Fully Equipped Gymnasium
- Landscaped Parks
- Kids' Play Areas
- Tennis Courts
- Basketball Courts
- Sports Facilities
- Jogging Tracks
- Cycling Tracks
- Picnic Areas
- BBQ Areas
- Community Retail Centre
- Cafés and Restaurants
- Supermarkets
- Schools and Nurseries Nearby
- Mosque
- Gated Community
- 24/7 Security
- Easy Access to Sheikh Zayed Road
- Close to Ibn Battuta Mall and Al Furjan Metro Station
Property Information
- TypeVilla
- PurposeFor Rent
- Reference no.Bayut - 104304-BaV6HQ
- FurnishingUnfurnished
- TruCheck™ on9 October 2026
- Added on29 September 2026
Validated Information

Floor Plans
3D Live
3D Image
2D Image
- Type A Floor Ground
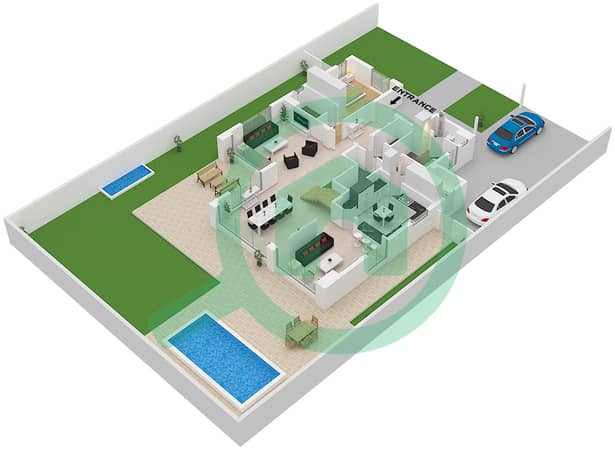
- Type A Floor First
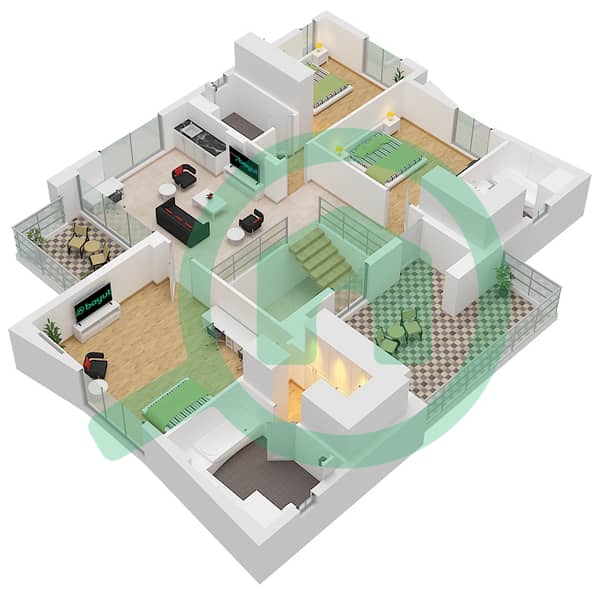


Features / Amenities
Balcony or Terrace
Parking Spaces: 4
Flooring
Total Floors: 1
+ 18 more amenities
Similar Property Transactions


