
on
Off-Plan|
Initial Sale
Floor plans
Map


6


LUXURY WATERFRONT LIVING | SEA VIEWS | OFF-PLAN OPPORTUNITY
LUXURY WATERFRONT LIVING | SEA VIEWS | OFF-PLAN OPPORTUNITY
Designed with elegance and sophistication in mind, the apartment features expansive living spaces, premium materials, and floor-to-ceiling windows that maximize natural light while showcasing the stunning coastal environment. The contemporary layout seamlessly blends comfort and style, creating a refined living experience for homeowners and investors alike.
SeaHaven represents the future of luxury waterfront living, offering residents access to resort-style amenities, wellness facilities, landscaped leisure areas, and seamless connectivity to Dubai's most iconic destinations. Positioned in one of the city's most sought-after coastal locations, this development offers outstanding long-term value, strong capital appreciation potential, and an unmatched lifestyle.
Whether you're seeking a prestigious residence or a premium investment opportunity, this property delivers exclusivity, elegance, and exceptional growth prospects.
Sale Price: AED 5,259,496
For more details or to secure this opportunity, please contact:
Ayman Jbara –
BRN – 57252
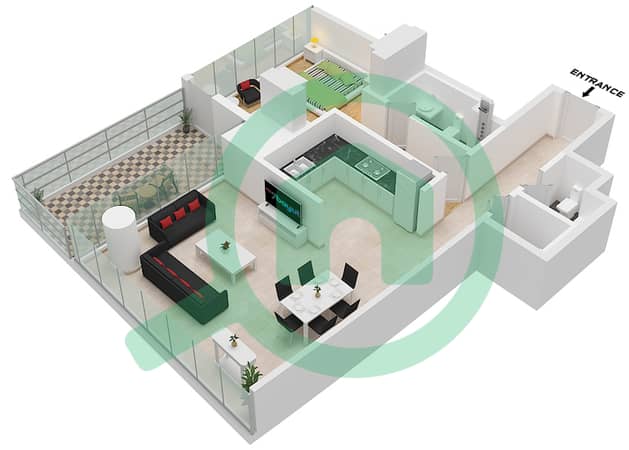
- 1 BEDROOM APARTMENT
- 1,057.88 SQ. FT
- OFF-PLAN PROPERTY
- PREMIUM WATERFRONT DEVELOPMENT
- SPACIOUS LAYOUT
- FLOOR-TO-CEILING WINDOWS
- HIGH-END FINISHES
- WORLD-CLASS AMENITIES
- EXCELLENT CAPITAL APPRECIATION POTENTIAL
Designed with elegance and sophistication in mind, the apartment features expansive living spaces, premium materials, and floor-to-ceiling windows that maximize natural light while showcasing the stunning coastal environment. The contemporary layout seamlessly blends comfort and style, creating a refined living experience for homeowners and investors alike.
SeaHaven represents the future of luxury waterfront living, offering residents access to resort-style amenities, wellness facilities, landscaped leisure areas, and seamless connectivity to Dubai's most iconic destinations. Positioned in one of the city's most sought-after coastal locations, this development offers outstanding long-term value, strong capital appreciation potential, and an unmatched lifestyle.
Whether you're seeking a prestigious residence or a premium investment opportunity, this property delivers exclusivity, elegance, and exceptional growth prospects.
Sale Price: AED 5,259,496
For more details or to secure this opportunity, please contact:
Ayman Jbara –
BRN – 57252
Property Information
- TypeApartment
- PurposeFor Sale
- Reference no.Bayut - 104635-qukkUs
- CompletionOff-Plan
- FurnishingUnfurnished
- TruCheck™ on7 September 2026
- Added on9 June 2026
- Handover dateQ2 2028
Validated Information

Floor Plans
3D Live
3D Image
2D Image
- Type C Unit 5 Floor 41,43,46-47

Mortgage
Calculate and view the monthly mortgage on this apartment
Building Information
Features / Amenities
View
Electricity Backup
Centrally Air-Conditioned
Lawn or Garden
+ 1 more amenities
Project Information
Similar Property Transactions


