Apartments for Sale in DubaiSobha Hartland 2Riverside Crescent350 Riverside CrescentBayut - B-Jun-Three-Twenty-Six-AS-172168

on
Off-Plan|
Resale
Floor plans
Map


15


Investor Deal I Handover soon I Burj Khalifa View
**For Sale: 1 Bedroom Apartment at 350 Riverside Crescent, Bukadra, Dubai**
Price: AED 1,350,000
Size: 530 sq. ft
Status: Off Plan | Unfurnished
Bathrooms: 1
View: Community View
fam Properties is pleased to present this exceptional 1 bedroom apartment located in the prestigious 350 Riverside Crescent, Bukadra, Dubai. This newly built, off plan residence offers a thoughtfully designed living space of 529 square feet, perfect for discerning buyers seeking a contemporary lifestyle in a gated community.
**Property Highlights:**
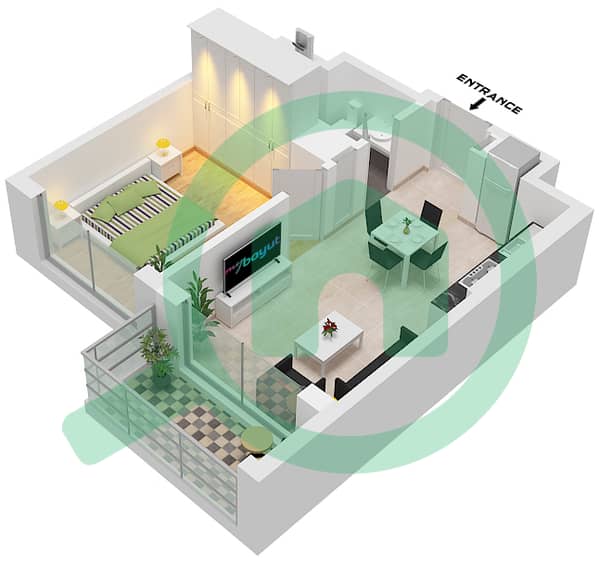
Spacious 1 bedroom with built in wardrobes and a walk in closet
Modern open kitchen equipped with high quality kitchen appliances
Balcony overlooking serene community views
One well appointed bathroom
Air conditioning for year round comfort
Covered parking space included
**Community and Amenities:**
Residents will enjoy access to a wide array of premium facilities, including:
Private and shared swimming pools
Fully equipped fitness centre and shared gym
Children s play area and dedicated children s pool
Secure gated community with 24/7 security and lobby services
Elevator access throughout the building
Pet friendly environment
This property is an excellent investment opportunity, offering brand new construction by the reputable developer Sobha. Its prime location combined with top tier amenities ensures a high standard of living and promising capital appreciation.
For detailed information or to arrange a viewing, please contact fam Properties, your trusted partner in Dubai real estate.
*Experience luxury living at 350 Riverside Crescent a perfect blend of comfort, convenience, and investment potential. *
Property Information
- TypeApartment
- PurposeFor Sale
- Reference no.Bayut - B-Jun-Three-Twenty-Six-AS-172168
- CompletionOff-Plan
- FurnishingUnfurnished
- TruCheck™ on1 September 2026
- Added on3 June 2026
- Handover dateQ4 2027
Validated Information

Floor Plans
3D Live
3D Image
2D Image
- A / XX04 Floor 07,08,10-13,15-18,22-27,30-32,36-38,40,41,43-46,50-55,57,58,60,61

Mortgage
Calculate and view the monthly mortgage on this apartment
Building Information
Features / Amenities
Balcony or Terrace
Shared Kitchen
Parking Spaces
Swimming Pool
+ 7 more amenities
Project Information
Similar Property Transactions


