
on 12th of October 2026
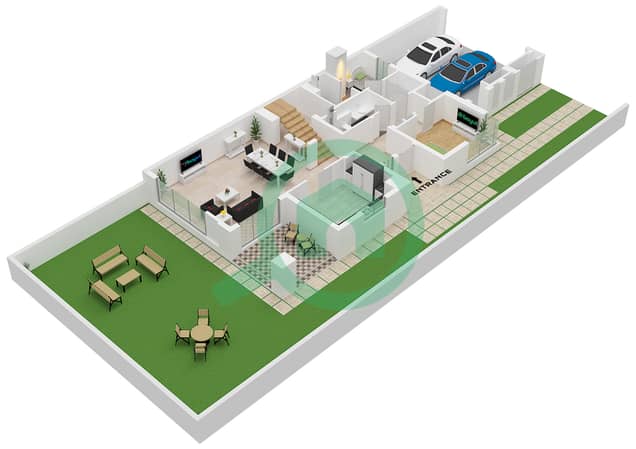
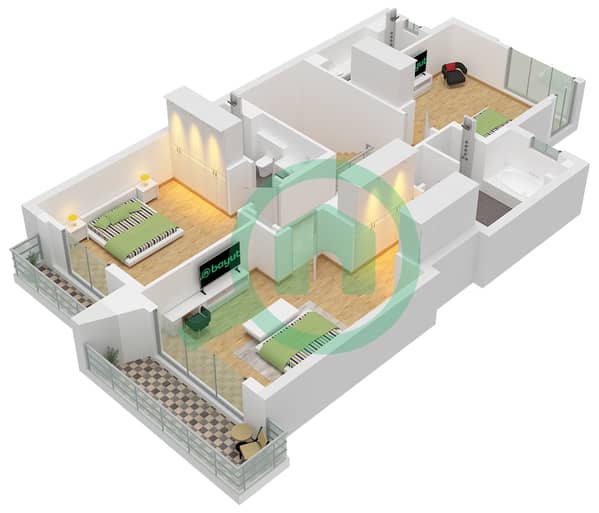
Floor plans
Map


30


End Unit | Closed Kitchen | Vacant
Vero are proud to present this spacious 4 bedroom villa in Jebel Ali Village.
Property Details:
• 4 generously sized bedrooms
• 5 bathrooms
• Closed kitchen
• 2 covered parking spaces
• End Unit
This beautifully designed villa offers a bright and open plan layout that maximizes natural light and creates a seamless flow throughout the home. The expansive living and dining areas provide the perfect setting for both family living and entertaining guests, while the modern kitchen combines practical functionality with a clean contemporary design. Each bedroom is well proportioned, with the master suite featuring an en suite bathroom and built in wardrobes, ensuring comfort and privacy.
The upper lounge adds an additional flexible living space, ideal for a family area, home office, or relaxation zone. The private pool enhances the outdoor living experience, offering a peaceful retreat within your own home.
Situated in Jebel Ali Village, residents enjoy a family friendly community surrounded by landscaped greenery, walking paths, and a strong sense of neighbourhood living. The area offers excellent connectivity to key road networks, schools, retail, and major destinations across Dubai, making it an ideal choice for modern family living.
Property Details:
• 4 generously sized bedrooms
• 5 bathrooms
• Closed kitchen
• 2 covered parking spaces
• End Unit
This beautifully designed villa offers a bright and open plan layout that maximizes natural light and creates a seamless flow throughout the home. The expansive living and dining areas provide the perfect setting for both family living and entertaining guests, while the modern kitchen combines practical functionality with a clean contemporary design. Each bedroom is well proportioned, with the master suite featuring an en suite bathroom and built in wardrobes, ensuring comfort and privacy.
The upper lounge adds an additional flexible living space, ideal for a family area, home office, or relaxation zone. The private pool enhances the outdoor living experience, offering a peaceful retreat within your own home.
Situated in Jebel Ali Village, residents enjoy a family friendly community surrounded by landscaped greenery, walking paths, and a strong sense of neighbourhood living. The area offers excellent connectivity to key road networks, schools, retail, and major destinations across Dubai, making it an ideal choice for modern family living.
Property Information
- TypeTownhouse
- PurposeFor Rent
- Reference no.Bayut - Vero-R-1702
- FurnishingUnfurnished
- TruCheck™ on12 October 2026
- Added on1 June 2026
Validated Information

Floor Plans
3D Live
3D Image
2D Image
- Ground Floor
- First Floor


Similar Property Transactions
