Apartments for Sale in DubaiSobha Hartland 2Riverside Crescent340 Riverside CrescentBayut - 103299-uePq3A

on
Off-Plan|
Resale
Floor plans
Map


7


340 Riverside Crescent, Riverside Crescent, Sobha Hartland 2, Dubai
2 Beds
2 Baths
953 sqft
WATERFRONT LIVING | LAGOON VIEW | SPACIOUS 2BR
DDA REAL ESTATE proudly presents this elegant apartment in 340 Riverside Crescent, located within the prestigious waterfront community of Sobha Hartland II. Offering approximately 953 sq. ft. of intelligently designed living space, this residence combines modern luxury, peaceful lagoon views, and premium finishes, making it an ideal choice for both end-users and investors.
Developed by Sobha Realty, the project showcases exceptional craftsmanship, sophisticated architecture, and a lifestyle centered around comfort, wellness, and waterfront living.
Property Features:
Approx. 953 Sq. Ft.
Spacious & Functional Layout
Tranquil Lagoon Views
Contemporary Interior Design
Premium Quality Finishes
Smart Home Features
Bright Living & Dining Spaces
Ideal for Families & Investors
Community Amenities:
Infinity & Leisure Swimming Pools
Fully Equipped Gymnasium
Wellness & Yoga Spaces
Landscaped Gardens
Children’s Play Areas
Jogging & Cycling Tracks
24/7 Concierge & Security Services
Covered Parking Facilities
Prime Connectivity:
Conveniently positioned in Sobha Hartland II, residents enjoy seamless access to Dubai’s major destinations:
15 Minutes to Burj Khalifa & Downtown Dubai
12 Minutes to Dubai International Airport
12 Minutes to Business Bay
10 Minutes to Schools, Retail & Community Facilities
Blending urban sophistication with lush green surroundings, 340 Riverside Crescent offers a refined lifestyle experience in one of Dubai’s most sought-after master communities.
For more information or to arrange a private viewing, contact DDA REAL ESTATE today.
*Tagir Taziev
Property Information
- TypeApartment
- PurposeFor Sale
- Reference no.Bayut - 103299-uePq3A
- CompletionOff-Plan
- FurnishingUnfurnished
- TruCheck™ on28 August 2026
- Added on29 May 2026
- Handover dateQ4 2027
Validated Information

Floor Plans
3D Live
3D Image
2D Image
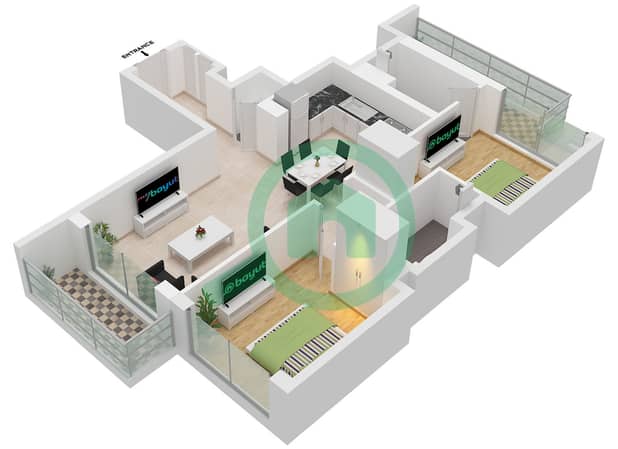
- Type A Unit 6 Floor 8-17,21-29,33-42,46-55

Mortgage
Calculate and view the monthly mortgage on this apartment
Building Information
Features / Amenities
Balcony or Terrace
Parking Spaces: 1
Swimming Pool
Sauna
+ 10 more amenities
Project Information
Similar Property Transactions


