
Floor plans
Map


17


Golf Place II, Dubai Hills Estate, Dubai
4 Beds
6 Baths
Built-up:5,372 sqftPlot:7,470 sqft
Private Pool | Brand New | Prime Location
Treo Homes is very pleased to be bringing to the market our latest listing in Golf Place 2, Dubai Hills Estate.
Features
- Highly sought-after D1 layout
- 4 spacious en-suite bedrooms
- 6 bathrooms including powder room
- BUA: Approx. 5,700 sq. ft
- Plot: Approx. 7,600 sq. ft
- Full golf course view
- Show kitchen + separate prep kitchen
- Multiple living & family areas
- Maid’s + driver’s room
- Large terrace & private garden
Presenting this exceptional 4-bedroom D1 layout villa in Golf Place II, Dubai Hills Estate — one of the most premium layouts in the community. Boasting 5,700SQFT of built-up space on a 7,470 sq. ft plot, this home offers elegant interiors, large open-plan living areas, a show kitchen with a separate prep kitchen, and full golf course views. All bedrooms are en-suite, with additional maid’s and driver’s rooms. The villa also features a private garden, upstairs family lounge, and covered parking. Located in a quiet, green enclave just minutes from Dubai Hills Golf Club, Dubai Hills Mall, and top schools. .
To get more information or to book a viewing, get hold of us now.
Property Information
- TypeVilla
- PurposeFor Rent
- Reference no.Bayut - TREO-R-052961
- FurnishingUnfurnished
- Added on25 May 2026
Validated Information

Floor Plans
3D Live
3D Image
2D Image
- Ground Floor
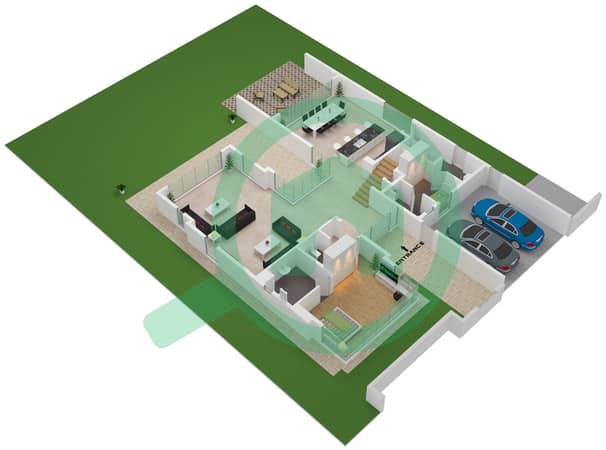
- First Floor
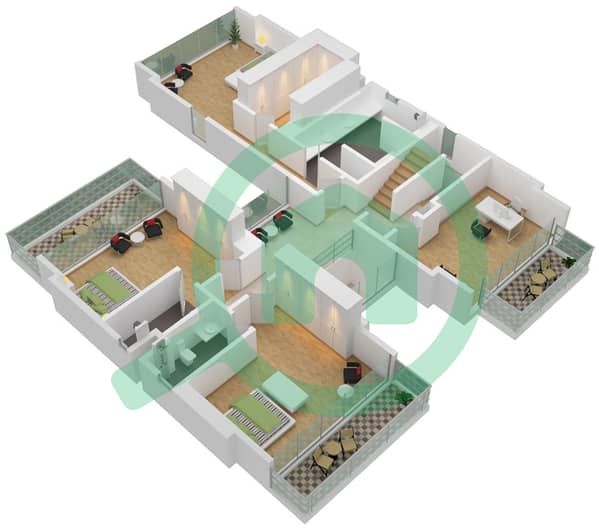
- Roof
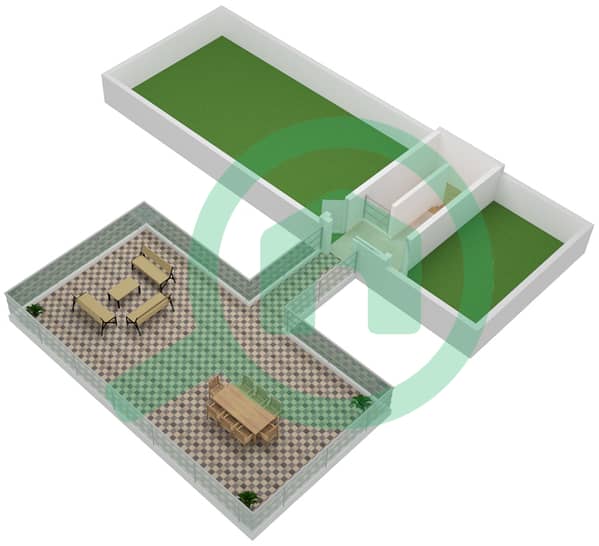


Features / Amenities
Balcony or Terrace
Parking Spaces
Maids Room
Swimming Pool
+ 8 more amenities
Similar Property Transactions


