
on 25th of September 2026
Floor plans
Map


19


Sidra 2, Sidra Villas, Dubai Hills Estate, Dubai
4 Beds
4 Baths
Built-up:3,523 sqftPlot:4,717 sqft
Parkview | Amazing Location | Vacant Now
Treo Homes is very pleased to be bringing to the market our latest listing in Sidra, Dubai Hills Estate.
Features
- 4 Bedrooms + Maids
- 4 Bathrooms
- Type 3E
- BUA: 3,523.00
- Plot: 4,717.00
- Unfurnished
- Great Condition
- Parkview
- Vacant Now
- View Now
Sidra at Dubai Hills Estate offers modern living in a peaceful, family-friendly community surrounded by greenery. The villa’s feature bright, contemporary interiors designed to maximize natural light and provide comfortable, practical layouts.
Residents benefit from exceptional convenience, with Dubai Hills Mall, Dubai Hills Central Park, Dubai Hills Golf Club, and leading schools, healthcare facilities, and sports amenities all just moments away.
To get more information or to book a viewing, get hold of us now.
Property Information
- TypeVilla
- PurposeFor Rent
- Reference no.Bayut - TREO-R-052960
- FurnishingUnfurnished
- TruCheck™ on25 September 2026
- Added on25 May 2026
Validated Information

Floor Plans
3D Live
3D Image
2D Image
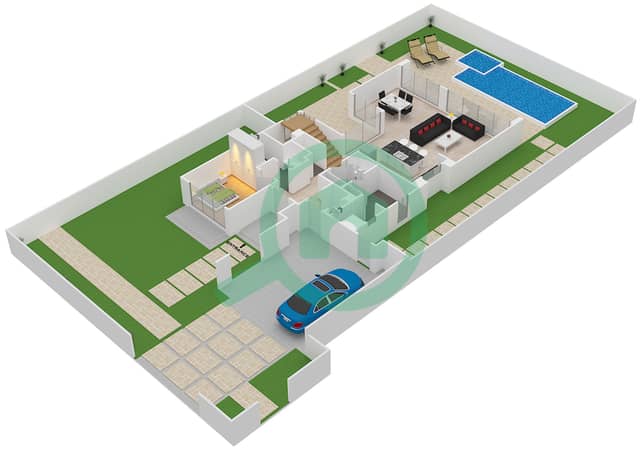
- Ground Floor
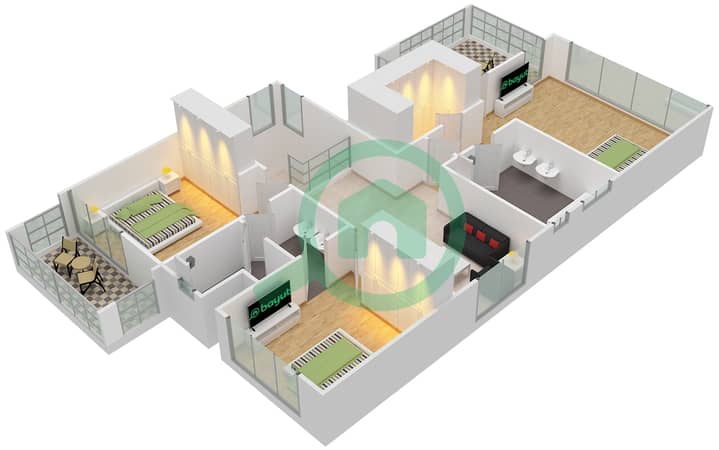
- First Floor


Features / Amenities
Balcony or Terrace
Parking Spaces
Maids Room
Swimming Pool
+ 5 more amenities
Similar Property Transactions


