
on
Off-Plan|
Resale
Floor plans
Map


10


Est. Payment AED 12.8K/mo
Get Pre-Approved
Yas Park Gate, Yas Island, Abu Dhabi
2 Beds
4 Baths
1,855 sqft
High Demand Community | Family Home | SINGLE ROW
Yas Park Gate by Aldar – A Serene Escape in Yas Island
Welcome to Yas Park Gate, a thoughtfully designed residential haven by Aldar Properties, nestled in the heart of Yas Island, Abu Dhabi. This Mediterranean-inspired community offers a refreshing blend of nature, luxury, and connectivity, perfect for families and individuals seeking a balanced lifestyle.
Yas Park Gate features a curated selection of 2 and 3-bedroom townhouses and 4-bedroom stand-alone villas, each crafted with premium finishes and a choice of light or dark interior palettes. Spacious layouts, high ceilings, and large windows invite natural light and offer tranquil views of lush landscapes and serene gardens.
Set within a master-planned development, residents enjoy access to a central community park, swimming pools, green pathways, a dog park, and a fully equipped gymnasium. Children’s play areas, a community center, and wellness zones create a vibrant, family-friendly atmosphere. Whether you're enjoying a morning jog or a quiet evening by the lake, Yas Park Gate offers a lifestyle rooted in comfort and connection.
Strategically located, the community provides easy access to Yas Mall, Yas Waterworld, Ferrari World, Warner Bros. World, and Abu Dhabi International Airport. With world-class entertainment and essential services just minutes away, Yas Park Gate is a gateway to both relaxation and adventure.
_______________________
M A Z Real Estate. Suzuki Showroom Building Al-Falah Street, Abu Dhabi, United Arab Emirates.
*
Phone Number: Press the call Button.
*
WhatsApp Number: Press the WhatsApp Button.
*
Email:
_______________________________
Welcome to Yas Park Gate, a thoughtfully designed residential haven by Aldar Properties, nestled in the heart of Yas Island, Abu Dhabi. This Mediterranean-inspired community offers a refreshing blend of nature, luxury, and connectivity, perfect for families and individuals seeking a balanced lifestyle.
Yas Park Gate features a curated selection of 2 and 3-bedroom townhouses and 4-bedroom stand-alone villas, each crafted with premium finishes and a choice of light or dark interior palettes. Spacious layouts, high ceilings, and large windows invite natural light and offer tranquil views of lush landscapes and serene gardens.
Set within a master-planned development, residents enjoy access to a central community park, swimming pools, green pathways, a dog park, and a fully equipped gymnasium. Children’s play areas, a community center, and wellness zones create a vibrant, family-friendly atmosphere. Whether you're enjoying a morning jog or a quiet evening by the lake, Yas Park Gate offers a lifestyle rooted in comfort and connection.
Strategically located, the community provides easy access to Yas Mall, Yas Waterworld, Ferrari World, Warner Bros. World, and Abu Dhabi International Airport. With world-class entertainment and essential services just minutes away, Yas Park Gate is a gateway to both relaxation and adventure.
_______________________
M A Z Real Estate. Suzuki Showroom Building Al-Falah Street, Abu Dhabi, United Arab Emirates.
*
Phone Number: Press the call Button.
*
WhatsApp Number: Press the WhatsApp Button.
*
Email:
_______________________________
Property Information
- TypeTownhouse
- PurposeFor Sale
- Reference no.Bayut - MAH-DOA-S-2570-1
- CompletionOff-Plan
- FurnishingUnfurnished
- TruCheck™ on3 August 2026
- Added on22 May 2026
- Handover dateQ1 2026
Validated Information

Floor Plans
3D Live
3D Image
2D Image
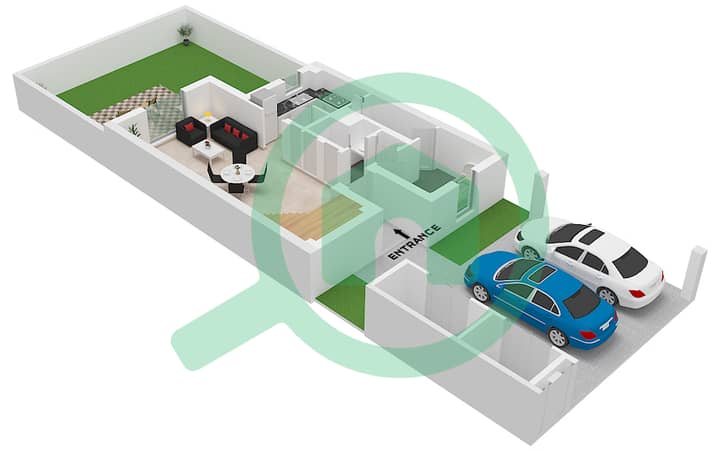
- Ground Floor
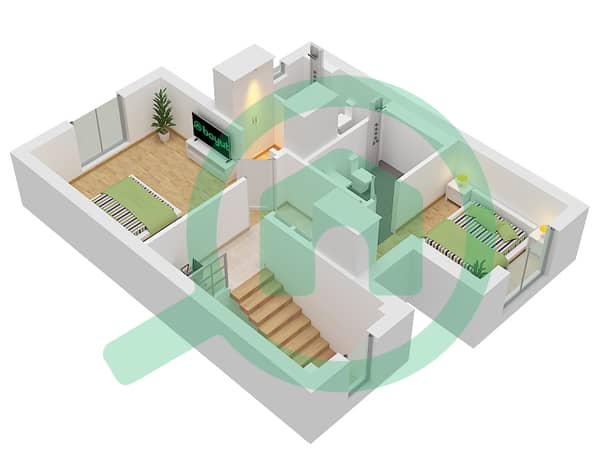
- First Floor


Mortgage
Calculate and view the monthly mortgage on this townhouse
Features / Amenities
Parking Spaces: 2
Maids Room
Swimming Pool
Centrally Air-Conditioned
+ 14 more amenities
Project Information


