Apartments for Sale in DubaiCity WalkCity Walk Northline 2Tower BBayut - B-May-Twenty-One-Twenty-Six-AS-171389

on
Off-Plan|
Resale
Floor plans
Map


11


Brand New | High Floor | Investors Deal | Spacious
**For Sale: 1 Bedroom Apartment in City Walk Northline 2 Building B, City Walk, Dubai**
Price: AED 2,149,990
Size: 799 sq. ft.
Furnishing: Fully Furnished
Bathrooms: 1
View: Community View
**Property Highlights:**
Spacious 799 sq. ft. layout
Fully furnished with premium upgrades
Vastu compliant design
Open kitchen concept with built in kitchen appliances and pantry
Balcony offering serene community views
Smart home system integration for modern living
Built in wardrobes and ample storage
Air conditioning with central AC system
Shell and core options available for customization
**Community & Amenities:**
Gated community ensuring privacy and security
Access to swimming pool, private pool, and children s pool
State of the art fitness centre and shared gym facilities
Equestrian centre within the community
Children s play area for family friendly environment
24/7 security and lobby in building with elevator access
This investment property presents an excellent opportunity to own a brand new residence in one of Dubai s most vibrant, upscale developments. City Walk Northline 2 offers a unique lifestyle combining urban convenience with resort style amenities, making it ideal for discerning buyers and investors alike.
For further details and to arrange a viewing, please contact fam Properties your trusted partner in Dubai real estate.
*Disclaimer: This is an off plan property. Prices and availability are subject to change. *
Price: AED 2,149,990
Size: 799 sq. ft.
Furnishing: Fully Furnished
Bathrooms: 1
View: Community View
**Property Highlights:**
Spacious 799 sq. ft. layout
Fully furnished with premium upgrades
Vastu compliant design
Open kitchen concept with built in kitchen appliances and pantry
Balcony offering serene community views
Smart home system integration for modern living
Built in wardrobes and ample storage
Air conditioning with central AC system
Shell and core options available for customization
**Community & Amenities:**
Gated community ensuring privacy and security
Access to swimming pool, private pool, and children s pool
State of the art fitness centre and shared gym facilities
Equestrian centre within the community
Children s play area for family friendly environment
24/7 security and lobby in building with elevator access
This investment property presents an excellent opportunity to own a brand new residence in one of Dubai s most vibrant, upscale developments. City Walk Northline 2 offers a unique lifestyle combining urban convenience with resort style amenities, making it ideal for discerning buyers and investors alike.
For further details and to arrange a viewing, please contact fam Properties your trusted partner in Dubai real estate.
*Disclaimer: This is an off plan property. Prices and availability are subject to change. *
Property Information
- TypeApartment
- PurposeFor Sale
- Reference no.Bayut - B-May-Twenty-One-Twenty-Six-AS-171389
- CompletionOff-Plan
- FurnishingFurnished
- TruCheck™ on19 August 2026
- Added on4 September 2026
Validated Information

Floor Plans
3D Live
3D Image
2D Image
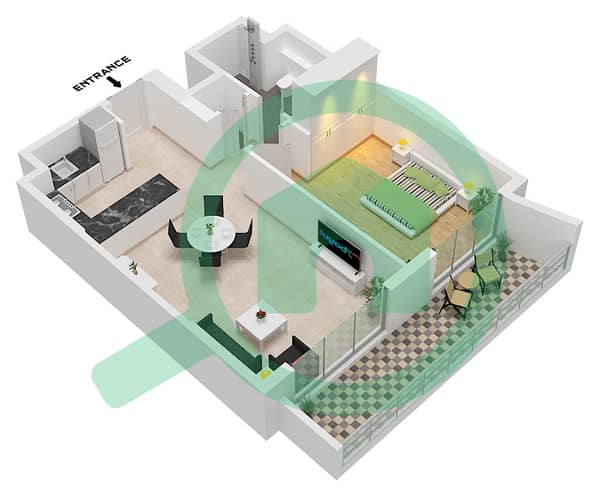
- Type A (A.1-A.9) Unit 2,6 Floor 1 Unit 3-4,7-8 Floor 1-7 Unit 5 Floor 2-7 Unit 8M Floor 1 Unit 9M Floor 2-7

Mortgage
Calculate and view the monthly mortgage on this apartment
Building Information
Features / Amenities
Balcony or Terrace
Shared Kitchen
Swimming Pool
Centrally Air-Conditioned
+ 5 more amenities
Project Information
Similar Property Transactions


