Villas for Sale in DubaiDubai SouthResidential DistrictSouth BaySouth Bay 6Bayut - B-May-Twenty-One-Twenty-Six-VS-171365

on
Off-Plan|
Initial Sale
Floor plans
Map


22


South Bay 6, South Bay, Residential District, Dubai South, Dubai
5 Beds
7 Baths
Built-up:8,401 sqftPlot:7,233 sqft
Elegant | Waterfront Mansions | 5% Downpayment
South Bay Mansions Ultra Luxury Waterfront Living
Presented by fam Properties, this exceptional South Bay Mansion is set within an exclusive gated waterfront community defined by its signature 3.2 km swimmable Crystal Lagoon. Designed for refined resort style living, South Bay blends architectural elegance with a private beach lifestyle in one of Dubai s most forward looking residential destinations.
This bespoke villa offers expansive interiors, premium finishes, and thoughtfully designed spaces that elevate everyday living into a luxury experience.
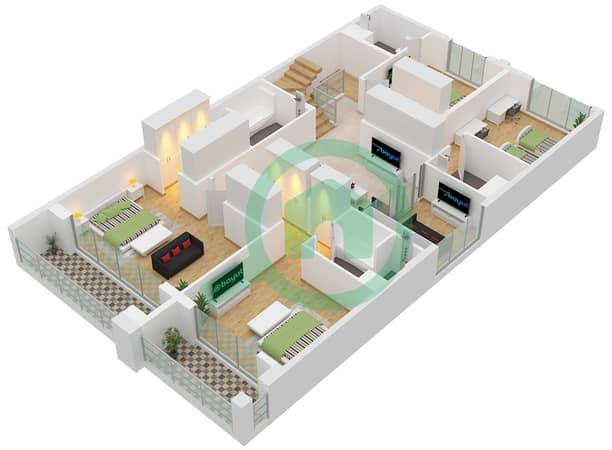
5 spacious bedrooms, all en suite
Built up Area (BUA): 8,401 sq. ft.
Plot Size: 7,233 sq. ft.
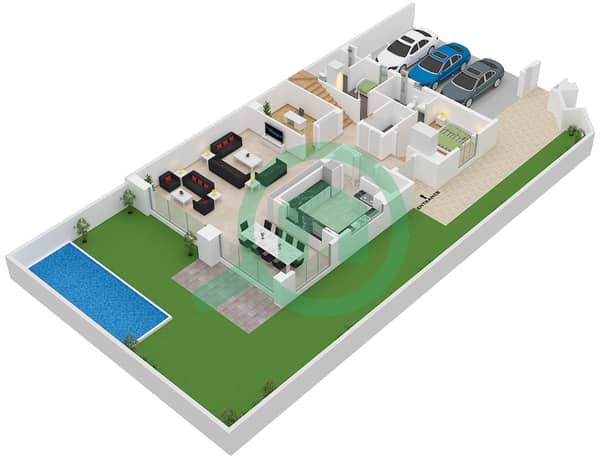
Ground floor maid s room with en suite bathroom
Dual kitchen concept: closed wet kitchen + open show kitchen
Dramatic double height entrance foyer
4 dedicated parking spaces
Private landscaped garden with swimming pool
Payment Plan & Investment Highlights :
Attractive 30/30/40 structured payment plan
Only 5% down payment required
40% post handover payment over 3 years
2% DLD waiver
2 year service charge waiver
Resale NOC eligibility at 30%
Handover is scheduled for Q4 2027
Presented by fam Properties, this exceptional South Bay Mansion is set within an exclusive gated waterfront community defined by its signature 3.2 km swimmable Crystal Lagoon. Designed for refined resort style living, South Bay blends architectural elegance with a private beach lifestyle in one of Dubai s most forward looking residential destinations.
This bespoke villa offers expansive interiors, premium finishes, and thoughtfully designed spaces that elevate everyday living into a luxury experience.
5 spacious bedrooms, all en suite
Built up Area (BUA): 8,401 sq. ft.
Plot Size: 7,233 sq. ft.
Ground floor maid s room with en suite bathroom
Dual kitchen concept: closed wet kitchen + open show kitchen
Dramatic double height entrance foyer
4 dedicated parking spaces
Private landscaped garden with swimming pool
Payment Plan & Investment Highlights :
Attractive 30/30/40 structured payment plan
Only 5% down payment required
40% post handover payment over 3 years
2% DLD waiver
2 year service charge waiver
Resale NOC eligibility at 30%
Handover is scheduled for Q4 2027
Property Information
- TypeVilla
- PurposeFor Sale
- Reference no.Bayut - B-May-Twenty-One-Twenty-Six-VS-171365
- CompletionOff-Plan
- FurnishingUnfurnished
- TruCheck™ on19 August 2026
- Added on21 May 2026
- Handover dateQ4 2027
Validated Information

Floor Plans
3D Live
3D Image
2D Image
- Ground Floor
- First Floor
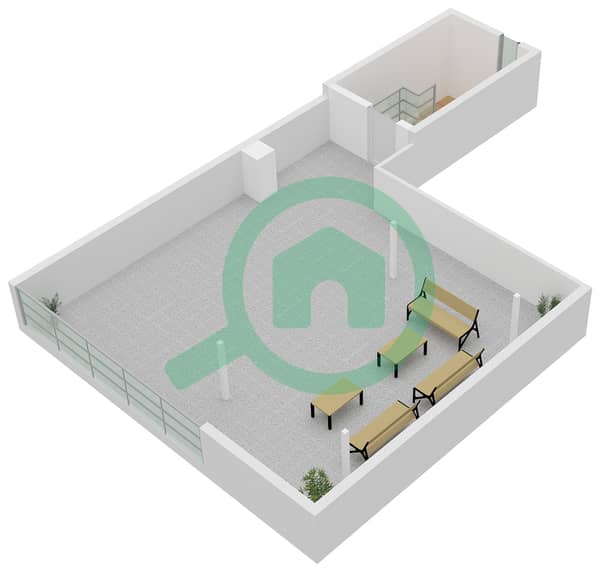
- Roof Floor


Mortgage
Calculate and view the monthly mortgage on this villa
Features / Amenities
Balcony or Terrace
Shared Kitchen
Parking Spaces
Maids Room
+ 13 more amenities
Project Information
Similar Property Transactions


