
Off-Plan
Floor plans
Map


11


Est. Payment AED 14.8K/mo
Get Pre-Approved
Yas Park Gate, Yas Island, Abu Dhabi
3 Beds
4 Baths
1,760 sqft
Prime Location | Modern Layout | Great Investment
Discover contemporary living in this 3-bedroom unit townhouse at Yas Park Gate, a sought-after Aldar community in Abu Dhabi. Perfect for families, young professionals, and investors, this home offers privacy, comfort, and community.
Enjoy a peaceful, Mediterranean-inspired architecture, and light-filled open-plan living spaces. The modern kitchen offers practical layouts, while spacious bedrooms feature built-in wardrobes. Relax in your private backyard, and benefit from covered parking and dedicated storage.
Community highlights include:
-Adult and children's pools
-Fully equipped gym and community spaces
-Kids’ play areas, splash pads, and interactive fountains
-Bounce and skate parks, plus adventure zones
-Jogging and cycling tracks
-Sports courts
-BBQ and picnic areas
-Pet-friendly zones and dog park
-Retail and café spots
Yas Park Gate is a luxury gated residential development on Yas Island, Abu Dhabi, by Aldar Properties. It offers 2- and 3-bedroom townhouses, as well as 4-bedroom stand-alone villas, featuring contemporary design and premium finishes. The project emphasizes privacy, security, and modern living within a scenic island setting.
One Location Real Estate L. L. C - S. P. C is a client‑centric real estate firm specializing in leasing and selling across local markets. We leverage deep market knowledge, transparent communication, and streamlined processes to guide clients from first inquiry to closing with confidence. Our approach emphasizes integrity, personalized service, and measurable outcomes—ensuring landlords, tenants, buyers, and sellers find the right property at the right terms. Based in Abu Dhabi, we serve the area with a commitment to education, accessibility, and enduring partnerships.
Enjoy a peaceful, Mediterranean-inspired architecture, and light-filled open-plan living spaces. The modern kitchen offers practical layouts, while spacious bedrooms feature built-in wardrobes. Relax in your private backyard, and benefit from covered parking and dedicated storage.
Community highlights include:
-Adult and children's pools
-Fully equipped gym and community spaces
-Kids’ play areas, splash pads, and interactive fountains
-Bounce and skate parks, plus adventure zones
-Jogging and cycling tracks
-Sports courts
-BBQ and picnic areas
-Pet-friendly zones and dog park
-Retail and café spots
Yas Park Gate is a luxury gated residential development on Yas Island, Abu Dhabi, by Aldar Properties. It offers 2- and 3-bedroom townhouses, as well as 4-bedroom stand-alone villas, featuring contemporary design and premium finishes. The project emphasizes privacy, security, and modern living within a scenic island setting.
One Location Real Estate L. L. C - S. P. C is a client‑centric real estate firm specializing in leasing and selling across local markets. We leverage deep market knowledge, transparent communication, and streamlined processes to guide clients from first inquiry to closing with confidence. Our approach emphasizes integrity, personalized service, and measurable outcomes—ensuring landlords, tenants, buyers, and sellers find the right property at the right terms. Based in Abu Dhabi, we serve the area with a commitment to education, accessibility, and enduring partnerships.
Property Information
- TypeTownhouse
- PurposeFor Sale
- Reference no.Bayut - 24072026
- CompletionOff-Plan
- Added on19 May 2026
- Handover dateQ1 2026
Validated Information

Floor Plans
3D Live
3D Image
2D Image
- Ground Floor
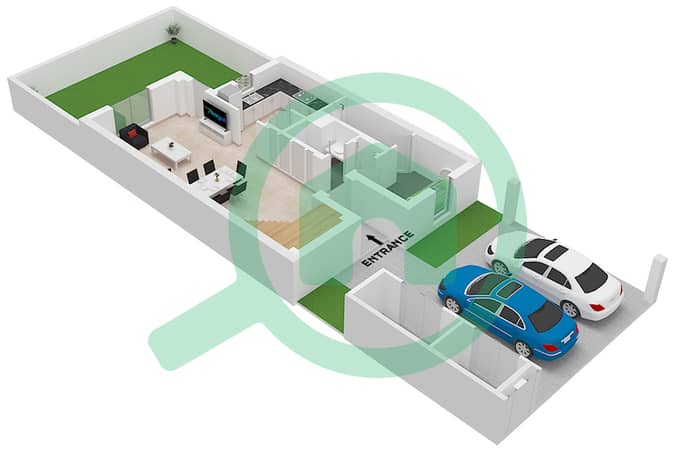
- First Floor
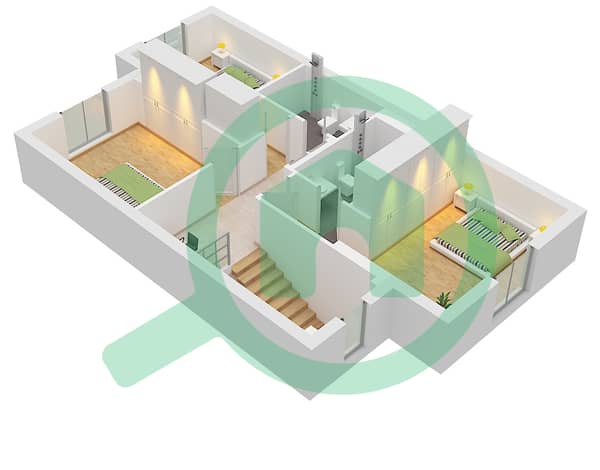


Mortgage
Calculate and view the monthly mortgage on this townhouse
Features / Amenities
Swimming Pool
Centrally Air-Conditioned
Double Glazed Windows
Gym or Health Club
+ 5 more amenities
Project Information


