Floor plans
Map


14


Elegant | Luxury | Vacant | Type I Villa
Engel & Völkers is distinguished to present this impeccably maintained 3-bedroom residence located in the prestigious enclave of Mira Oasis 3. Representing the pinnacle of Reem community living, this Type J villa has been curated for those who demand a harmonious balance between contemporary architectural aesthetics and the warmth of a family home.
From the moment of entry, the villa reveals an expansive, light-filled floor plan designed to facilitate both grand entertaining and intimate family moments. The interior palette is neutral and refined, serving as a canvas for a sophisticated lifestyle.
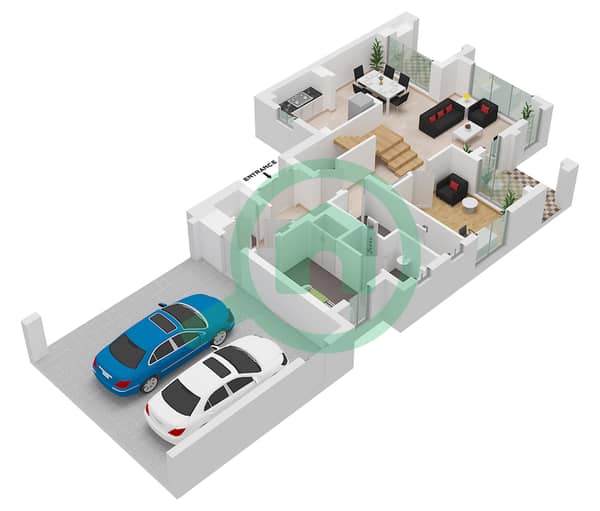
- The ground floor features a seamless flow from the foyer into the open-plan living and dining areas. Floor-to-ceiling apertures invite the outdoors in, blurring the lines between the chic interior and the verdant private garden.
- A sleek, modern kitchen serves as the functional heart of the home, offering ample cabinetry and high-end finishes.
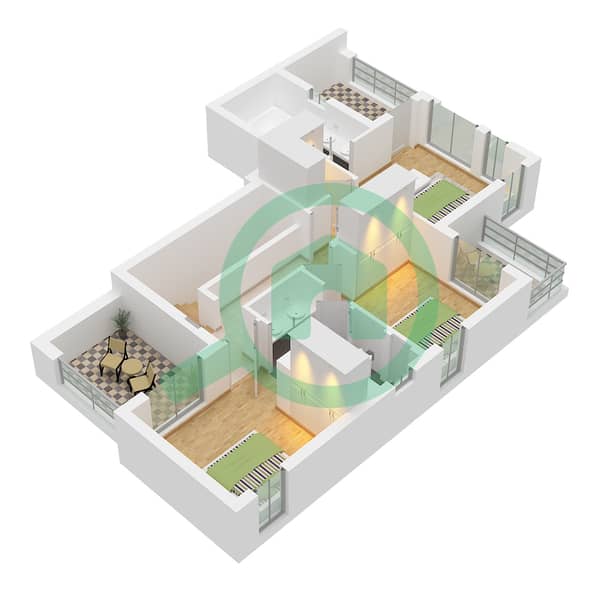
- The upper level houses four generously proportioned bedrooms. The Master Suite is a masterclass in tranquility, featuring a private balcony that offers sweeping views of the landscaped garden—a perfect retreat for morning coffee or evening reflection.
- The villa is framed by a meticulously kept private garden, providing a secluded haven for alfresco dining, weekend gatherings, or a safe play area for children.
From the moment of entry, the villa reveals an expansive, light-filled floor plan designed to facilitate both grand entertaining and intimate family moments. The interior palette is neutral and refined, serving as a canvas for a sophisticated lifestyle.
- The ground floor features a seamless flow from the foyer into the open-plan living and dining areas. Floor-to-ceiling apertures invite the outdoors in, blurring the lines between the chic interior and the verdant private garden.
- A sleek, modern kitchen serves as the functional heart of the home, offering ample cabinetry and high-end finishes.
- The upper level houses four generously proportioned bedrooms. The Master Suite is a masterclass in tranquility, featuring a private balcony that offers sweeping views of the landscaped garden—a perfect retreat for morning coffee or evening reflection.
- The villa is framed by a meticulously kept private garden, providing a secluded haven for alfresco dining, weekend gatherings, or a safe play area for children.
Property Information
- TypeVilla
- PurposeFor Rent
- Reference no.Bayut - W-049RZJ
- FurnishingUnfurnished
- Added on16 May 2026
Floor Plans
3D Live
3D Image
2D Image
- Type RM2 Ground Floor
- Type RM2 First Floor