
on
Off-Plan|
Resale
Floor plans
Map


14


Exclusive - Branded Luxury - Burj & Fountain Views
Property Highlights:
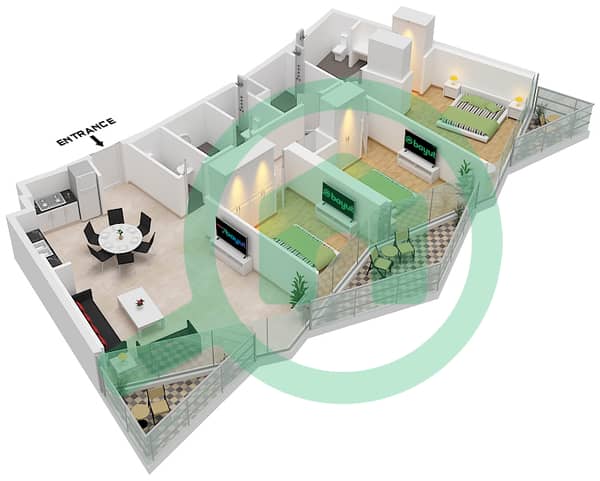
Spacious 3 Bedroom Layout
Modern Open-Plan Living & Dining Area
Floor-to-Ceiling Windows
High-End Finishes Throughout
Fully Fitted Kitchen
Bathrooms
Built-in Wardrobes
Balcony with Burj Khalifa & Fountain Views
Bright & Well-Designed Layout
Premium Branded Interior Style
Amenities:
Infinity Pool
Fully Equipped Gym
Concierge Services
Residents Lounge
Private Cinema
Co-Working Spaces
Spa & Wellness Facilities
Kids Play Area
Valet Parking
BBQ Area
Retail & Dining Outlets
Gaming & Entertainment Room
Yoga & Meditation Spaces
24/7 Security
Panoramic Skyline Views
Residents enjoy direct access to:
* Burj Khalifa
* Dubai Mall
* Dubai Opera
* DIFC
* Business Bay
* Sheikh Zayed Road
* City Walk
* Dubai International Airport
Nearby landmarks and luxury projects include:
* Mercedes-Benz Places by Binghatti
* Baccarat Residences
* Address branded developments
* High-end mixed-use luxury towers
* Premium hospitality and retail destinations
City Center Residences Downtown Dubai is a luxury branded residential development by Dar Al Arkan, offering sophisticated urban living in the heart of Downtown Dubai. Designed in collaboration with the iconic W Hotels brand, the project features contemporary architecture, premium finishes, and upscale lifestyle amenities.
Strategically located near Sheikh Zayed Road, Business Bay, and Dubai Mall, residents enjoy seamless access to Dubai is key business and leisure destinations. Combining stylish residences with hotel-inspired services and stunning skyline views, W Residences Downtown Dubai offers an exceptional blend of luxury, convenience, and modern city living.
Spacious 3 Bedroom Layout
Modern Open-Plan Living & Dining Area
Floor-to-Ceiling Windows
High-End Finishes Throughout
Fully Fitted Kitchen
Bathrooms
Built-in Wardrobes
Balcony with Burj Khalifa & Fountain Views
Bright & Well-Designed Layout
Premium Branded Interior Style
Amenities:
Infinity Pool
Fully Equipped Gym
Concierge Services
Residents Lounge
Private Cinema
Co-Working Spaces
Spa & Wellness Facilities
Kids Play Area
Valet Parking
BBQ Area
Retail & Dining Outlets
Gaming & Entertainment Room
Yoga & Meditation Spaces
24/7 Security
Panoramic Skyline Views
Residents enjoy direct access to:
* Burj Khalifa
* Dubai Mall
* Dubai Opera
* DIFC
* Business Bay
* Sheikh Zayed Road
* City Walk
* Dubai International Airport
Nearby landmarks and luxury projects include:
* Mercedes-Benz Places by Binghatti
* Baccarat Residences
* Address branded developments
* High-end mixed-use luxury towers
* Premium hospitality and retail destinations
City Center Residences Downtown Dubai is a luxury branded residential development by Dar Al Arkan, offering sophisticated urban living in the heart of Downtown Dubai. Designed in collaboration with the iconic W Hotels brand, the project features contemporary architecture, premium finishes, and upscale lifestyle amenities.
Strategically located near Sheikh Zayed Road, Business Bay, and Dubai Mall, residents enjoy seamless access to Dubai is key business and leisure destinations. Combining stylish residences with hotel-inspired services and stunning skyline views, W Residences Downtown Dubai offers an exceptional blend of luxury, convenience, and modern city living.
Property Information
- TypeApartment
- PurposeFor Sale
- Reference no.Bayut - JP-S-662
- CompletionOff-Plan
- FurnishingUnfurnished
- TruCheck™ on12 August 2026
- Added on13 May 2026
- Handover dateQ3 2026
Validated Information

Floor Plans
3D Live
3D Image
2D Image
- Type B Unit 2 Floor 23,25,27,29,31,33,35,37,39,41,43,45

Mortgage
Calculate and view the monthly mortgage on this apartment
Building Information
Features / Amenities
Lobby in Building
Project Information
Similar Property Transactions

