
on
Off-Plan|
Resale
Floor plans
Map


10


2BR Sobha Verde | Golf and Jumeirah Islands View
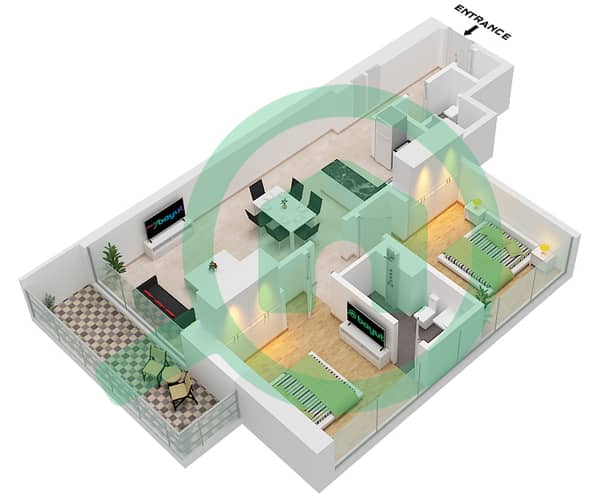
Experience elevated waterfront living in this beautifully designed 2-bedroom apartment, offering 1,017.62 sqft of contemporary elegance and comfort. Thoughtfully crafted with spacious interiors, premium finishes, and floor-to-ceiling windows, this residence provides an abundance of natural light along with breathtaking community and skyline views. The open-plan living and dining area seamlessly connects to a modern kitchen fitted with high-quality cabinetry and sleek countertops, creating the perfect space for both relaxation and entertaining.
Both bedrooms are generously sized with built-in wardrobes, while the master suite features an en-suite bathroom designed with refined fittings and sophisticated details. The apartment also includes an additional stylish bathroom, ensuring convenience and functionality for residents and guests alike. Every detail has been carefully curated to provide a luxurious and comfortable lifestyle within one of Dubai’s most desirable communities.
Features:
• 2 Spacious Bedrooms
• 2 Modern Bathrooms
• Size: 1,017.62 sqft
• Floor-to-Ceiling Windows
• Bright Open Living & Dining Area
• Premium Finishes Throughout
• Built-In Wardrobes
• Contemporary Kitchen with Quality Cabinetry
• Balcony with Community Views
• Central Air Conditioning
• Covered Parking
Amenities:
• Swimming Pool
• Fully Equipped Gymnasium
• Landscaped Gardens
• Children’s Play Area
• Jogging & Cycling Tracks
• Retail & Dining Outlets
• 24/7 Security
• Concierge Services
• BBQ Area
• Easy Access to Major Roads & Key Destinations
Company Name: Provident Real Estate
RERA ORN: 1933
Property Information
- TypeApartment
- PurposeFor Sale
- Reference no.Bayut - PS-1205262
- CompletionOff-Plan
- FurnishingUnfurnished
- TruCheck™ on18 August 2026
- Added on12 May 2026
- Handover dateQ2 2027
Validated Information

Floor Plans
3D Live
3D Image
2D Image
- Type B-Varient 1 Unit 08 Floor 10-33

Mortgage
Calculate and view the monthly mortgage on this apartment
Building Information
Features / Amenities
Balcony or Terrace
Centrally Air-Conditioned
Lobby in Building
Kids Play Area
Project Information
Similar Property Transactions


