Apartments for Sale in DubaiSobha Hartland 2Riverside Crescent360 Riverside CrescentBayut - MAL004-S-CRESCENT-1BR

on
Off-Plan|
Resale
Floor plans
Map


16


1 Bed | Off Plan Resale | Downtown Skyline Views
AI Capital Real Estate is pleased to present this exceptional 1 Bedroom Apartment for Off-Plan Resale in 360 Riverside Crescent, located within the prestigious waterfront community of Sobha Hartland II.
Positioned on a very high floor, this elegant residence offers stunning Downtown skyline views and a modern waterfront lifestyle surrounded by crystal lagoons, lush greenery, and open spaces.
NOTE: Images are for reference purpose only, actual unit may vary.
Property Details:
• 1 Bedroom
• Unfurnished
• Off-Plan Resale
• Very High Floor
• Private Balcony
• Downtown Skyline View
• Handover: Q4 2027
Amenities & Features:
• Infinity Swimming Pool
• Kids Pool
• Fully Equipped Gymnasium
• Yoga & Meditation Zone
• Sky Gardens
• BBQ Area
• Outdoor Cinema
• Retail & Dining Outlets
• Running & Cycling Tracks
• Children’s Play Area
• Lagoon & Beach Access
• Landscaped Parks
• 24/7 Security
• Covered Parking
• Concierge Services
Nearby Locations:
• 10 Minutes to Downtown Dubai
• 10 Minutes to Dubai Mall
• 15 Minutes to Burj Khalifa
• 12 Minutes to Business Bay
• 15 Minutes to Dubai International Airport
• Easy Access to Ras Al Khor Road & Al Ain Road
360 Riverside Crescent offers a vibrant and connected lifestyle with premium waterfront living, panoramic skyline views, and world-class amenities designed for comfort, leisure, and convenience, making it an ideal investment opportunity and future home.
About AI Capital Real Estate:
With over 15 years of experience in Dubai’s real estate market, AI Capital Real Estate specializes in brokerage, leasing, property management, investment, and development services, delivering professional and personalized real estate solutions.
Positioned on a very high floor, this elegant residence offers stunning Downtown skyline views and a modern waterfront lifestyle surrounded by crystal lagoons, lush greenery, and open spaces.
NOTE: Images are for reference purpose only, actual unit may vary.
Property Details:
• 1 Bedroom
• Unfurnished
• Off-Plan Resale
• Very High Floor
• Private Balcony
• Downtown Skyline View
• Handover: Q4 2027
Amenities & Features:
• Infinity Swimming Pool
• Kids Pool
• Fully Equipped Gymnasium
• Yoga & Meditation Zone
• Sky Gardens
• BBQ Area
• Outdoor Cinema
• Retail & Dining Outlets
• Running & Cycling Tracks
• Children’s Play Area
• Lagoon & Beach Access
• Landscaped Parks
• 24/7 Security
• Covered Parking
• Concierge Services
Nearby Locations:
• 10 Minutes to Downtown Dubai
• 10 Minutes to Dubai Mall
• 15 Minutes to Burj Khalifa
• 12 Minutes to Business Bay
• 15 Minutes to Dubai International Airport
• Easy Access to Ras Al Khor Road & Al Ain Road
360 Riverside Crescent offers a vibrant and connected lifestyle with premium waterfront living, panoramic skyline views, and world-class amenities designed for comfort, leisure, and convenience, making it an ideal investment opportunity and future home.
About AI Capital Real Estate:
With over 15 years of experience in Dubai’s real estate market, AI Capital Real Estate specializes in brokerage, leasing, property management, investment, and development services, delivering professional and personalized real estate solutions.
Property Information
- TypeApartment
- PurposeFor Sale
- Reference no.Bayut - MAL004-S-CRESCENT-1BR
- CompletionOff-Plan
- FurnishingUnfurnished
- TruCheck™ on10 August 2026
- Added on11 May 2026
- Handover dateQ4 2027
Validated Information

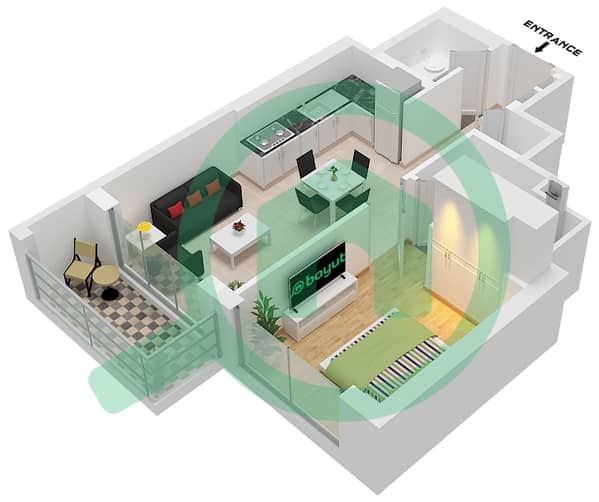
Floor Plans
3D Live
3D Image
2D Image
- Type B Unit 5 Floor 9-21,26-38,42-46,57-70

Mortgage
Calculate and view the monthly mortgage on this apartment
Building Information
Features / Amenities
Lobby in Building
Project Information
Similar Property Transactions


