
Floor plans
Map


32


Est. Payment AED 28.8K/mo
Get Pre-Approved
Tilal Al Furjan, Al Furjan West, Al Furjan, Dubai
4 Beds
5 Baths
Built-up:4,041 sqftPlot:5,247 sqft
4-Bed Villa | Tilal Al Furjan | Investors Deal
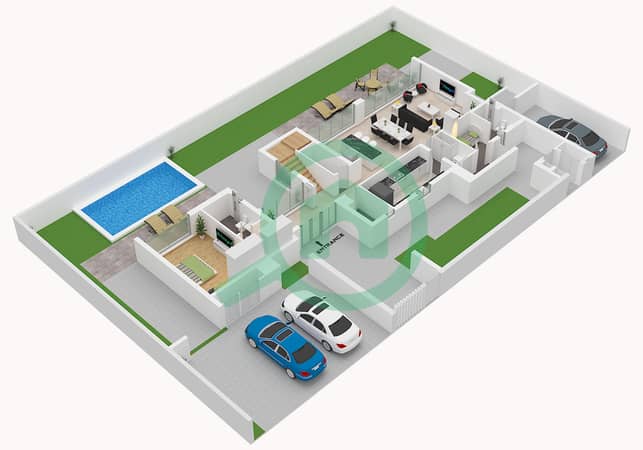
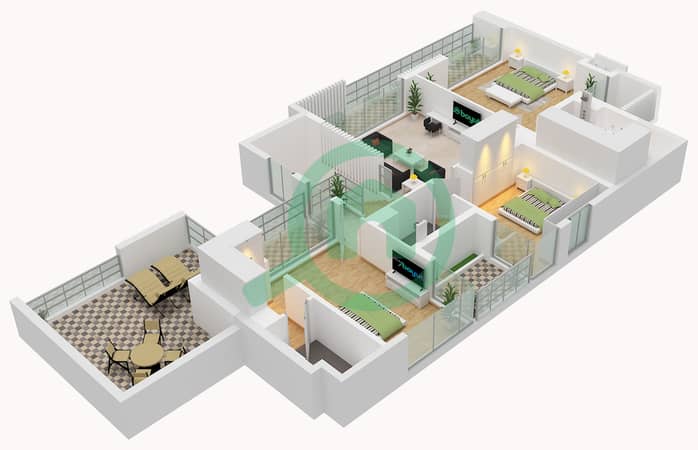
This 4-bedroom villa in Tilal Al Furjan is offered for sale in Al Furjan West, Dubai. The home is set on a generous plot and features a contemporary two-storey design with floor-to-ceiling glazing, spacious interiors, and multiple outdoor areas. It is unfurnished, giving flexibility to plan living, dining, and bedroom layouts as preferred, with several rooms enjoying community, street, and skyline views.
Key Features & Amenities:
The community enjoys strong connectivity to Sheikh Zayed Road (E11) and Sheikh Mohammed Bin Zayed Road (E311), with Al Furjan Metro Station nearby for public transport. Ibn Battuta Mall, Discovery Gardens, and key schools and healthcare facilities are reachable within a short drive, supporting a practical and well-connected lifestyle.
Key Features & Amenities:
- 4 Bedrooms
- 5 Bathrooms
- Multiple living areas
- Modern closed kitchens
- Built-in wardrobes
- Balcony and terraces
- Private garden space
- Barbeque area potential
- Covered parking/garage
- Community and city views
- Floor-to-ceiling windows
- Open-plan living layouts
- Wood-effect and tiled flooring
- En-suite bathrooms in bedrooms
- Walk-in and glass shower options
- Bathtub in primary bathrooms
- Walled private yard
- Space for landscaping
- Courtyard and road views
- Downtown skyline glimpses
- Proximity to parks
- Quiet residential setting
The community enjoys strong connectivity to Sheikh Zayed Road (E11) and Sheikh Mohammed Bin Zayed Road (E311), with Al Furjan Metro Station nearby for public transport. Ibn Battuta Mall, Discovery Gardens, and key schools and healthcare facilities are reachable within a short drive, supporting a practical and well-connected lifestyle.
Property Information
- TypeVilla
- PurposeFor Sale
- Reference no.Bayut - TAF-S-002
- CompletionReady
- FurnishingUnfurnished
- Average Rent
- Added on11 May 2026
Validated Information

Floor Plans
3D Live
3D Image
2D Image
- Type B Floor Lower
- Type B Floor Upper


Mortgage
Calculate and view the monthly mortgage on this villa
Features / Amenities
Balcony or Terrace
Flooring
View
Electricity Backup
+ 3 more amenities
Similar Property Transactions


