
on
Off-Plan|
Resale
Floor plans
Map


16


Under OP | Lagoon Facing | Best Layout | 1 BR
Equity is proud to present this exceptional 1-bedroom apartment located in Riverside Crescent, Sobha Hartland 2. Developed by the renowned Sobha Group, this property is part of an architecturally distinctive high-rise tower designed in a diamond shape, maximising both natural light and stunning panoramic views.
Situated in one of Dubai’s most sought-after communities, this apartment offers residents a luxurious lifestyle with access to an impressive range of amenities.
Property Features
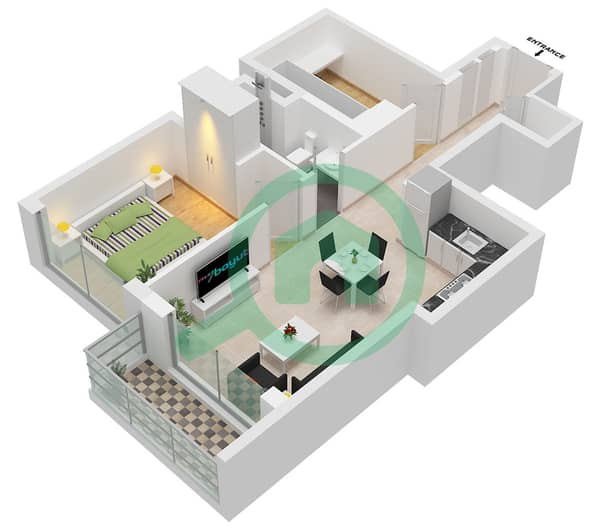
- 1 Bedroom
- 1 Bathroom
- Study
- Balcony
- Lagoon Views From Both Bedrooms
- Modern Open-Plan Layout
- Premium Finishes
- Built-in Wardrobes
- Spacious Living and Dining Area
- 685.23 Sqft
- Estimated Completion Q4 2027
Community & Building Amenities
- Fully Equipped Gymnasiums
- Infinity Pool with Panoramic Views
- Kids Play Area
- Retail and Dining Options On-Site
- Paddle Tennis Court
- Badminton and Squash Courts
- Half Basketball Court
- Running Tracks
- Water Sports Activities
- Estimated Handover Q4 2027
Location Highlights
- 5 Minutes to Ras Al Khor Wildlife Sanctuary
- 10 Minutes to Dubai International Airport
- 15 Minutes to Downtown Dubai and Burj Khalifa
- 15 Minutes to The Dubai Mall
Why Invest in 340 Riverside Crescent?
This development offers a unique blend of modern architecture, thoughtfully designed amenities, and a prime location. Whether you're purchasing for personal use or as an investment, this property presents exceptional value in a rapidly growing community.
Please be advised that all measurements and information are provided to the best of our knowledge. Equity disclaims any liability for inaccuracies or discrepancies.
Equity
RERA ORN: 43321
Address: Office 1902, Boulevard Plaza Tower 2, Downtown Dubai, Dubai, UAE
Property Information
- TypeApartment
- PurposeFor Sale
- Reference no.Bayut - L-17964
- CompletionOff-Plan
- FurnishingUnfurnished
- TruCheck™ on4 August 2026
- Added on7 September 2026
- Last Updated on19 October 2026
- Handover dateQ4 2027
Validated Information

Floor Plans
3D Live
3D Image
2D Image
- Type D Unit 10 Floor 8-16,21-29,33-41,46-55

Mortgage
Calculate and view the monthly mortgage on this apartment
Building Information
Features / Amenities
Centrally Air-Conditioned
Project Information
Similar Property Transactions


