
Floor plans
Map


35


Est. Payment AED 29.7K/mo
Get Pre-Approved
Tilal Al Furjan, Al Furjan West, Al Furjan, Dubai
4 Beds
5 Baths
Built-up:4,129 sqftPlot:5,167 sqft
4BR Villa | Large Landscaped Garden | Marina Skyline View
This 4-bedroom villa in Tilal Al Furjan offers a practical layout with generous indoor and outdoor spaces. Located in Al Furjan West, Dubai, it is available for sale and suits families seeking a modern home in a well-connected villa community. The property features multiple living areas, 5 bathrooms, and extensive garden and terrace spaces with open community views.
Key Features:
Key Features:
- 4 Bedrooms
- 5 Bathrooms
- Unfurnished
- Open-plan living areas
- Multiple balconies
- Floor-to-ceiling windows
- Large artificial turf garden
- Covered patio and terraces
- Modern kitchen with cabinetry
- Attached garage parking
- Park, garden and road views
- Walk-in glass showers
- Bathtub in main bathroom
- Built-in wardrobes
- Wood-effect bedroom flooring
- Tiled living and hallway floors
- Internal staircase with glass railing
- Barbeque-friendly outdoor space
- Private walled plot
- Landscaped borders with shrubs
- Lawned rooftop/upper terrace area
- Side and rear paved walkways
Property Information
- TypeVilla
- PurposeFor Sale
- Reference no.Bayut - TAF-S-001
- CompletionReady
- FurnishingUnfurnished
- Average Rent
- Added on4 May 2026
Validated Information

Floor Plans
3D Live
3D Image
2D Image
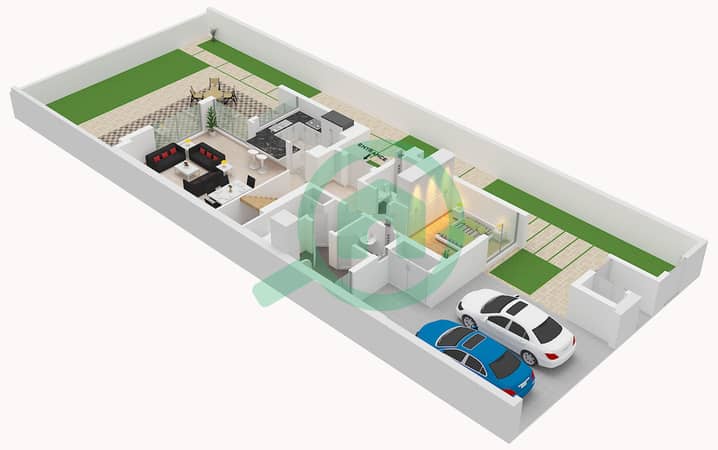
- Type 4BSD-A Floor Lower
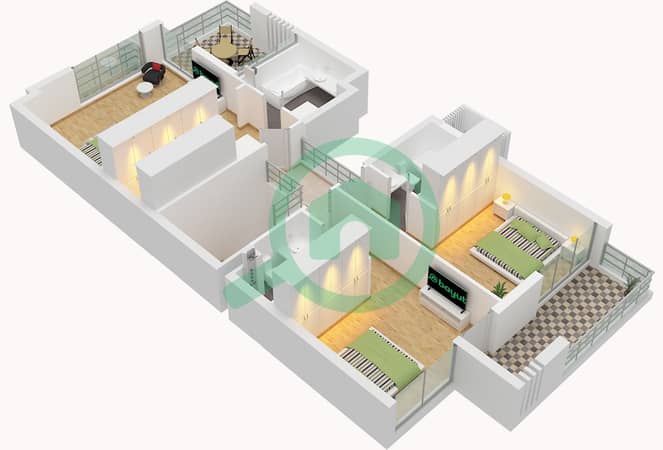
- Type 4BSD-A Floor Upper


Mortgage
Calculate and view the monthly mortgage on this villa
Features / Amenities
Balcony or Terrace
Flooring
View
Electricity Backup
+ 3 more amenities
Similar Property Transactions


