
on
Off-Plan|
Resale
Floor plans
Map


12


Payment Plan | Lowest Price | Study Room
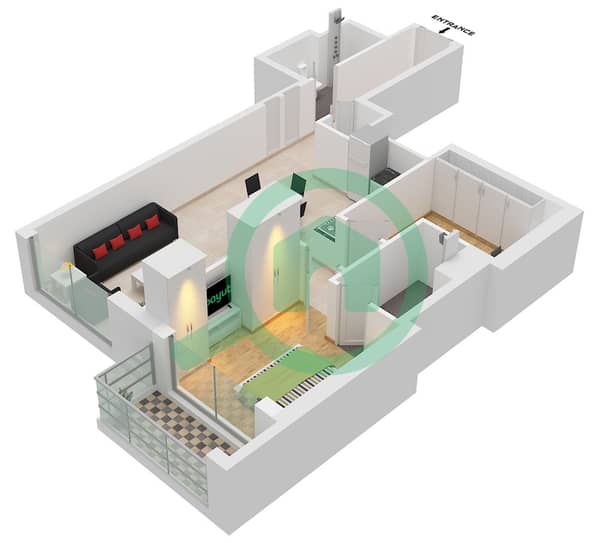
Brought to you by Driven Properties, this 1 Bedroom Apartment is located in 340 Riverside Crescent, Sobha Hartland II, Bukadra.
Discover refined waterfront living at 340 Riverside Crescent, Sobha Hartland 2, featuring a premium apartments. Developed by Sobha Group, this striking high-rise showcases a distinctive diamond-shaped architectural design that enhances natural light and maximizes panoramic views.
Unit Details:
* View:Community
* Kitchen: Open and Fully Fitted
* Bathrooms: 2
* Built up Area: 695 square feet
* No. of Parking: 2
* Unfurnished
Residents enjoy a resort-style lifestyle with direct access to the boardwalk, lagoon, and beach creating a peaceful retreat within the city. Ideally located, the project offers smooth connectivity to Dubai Creek, Design District, and Downtown Dubai, placing you at the center of key destinations while maintaining a tranquil community atmosphere.
This landmark tower adds a signature touch to Dubai’s skyline, combining elegance with function. Homes overlook golf course views, serene lagoons, and the prestigious racecourse, delivering breathtaking panoramas and a true holiday-style ambiance every day.
Ask us about:
* Mortgage Advisory
* Property Management
* Holiday Homes
* Interior Design
Visit our offices across Dubai's most popular communities including:
* Downtown Dubai
* Business Bay
* Dubai Creek Harbour
* Jumeirah Village Circle
* Dubai Hills Estate
Property Information
- TypeApartment
- PurposeFor Sale
- Reference no.Bayut - DP-S-60420
- CompletionOff-Plan
- FurnishingUnfurnished
- TruCheck™ on3 August 2026
- Added on4 May 2026
- Handover dateQ4 2027
Validated Information

Floor Plans
3D Live
3D Image
2D Image
- Type C (Variant 2) Unit 9 Floor 8-16,21-29,33-41,46-55

Mortgage
Calculate and view the monthly mortgage on this apartment
Building Information
Features / Amenities
Balcony or Terrace
Barbeque Area
Project Information
Similar Property Transactions


