Apartments for Sale in DubaiJumeirahJumeirah 2Eden House The CanalBayut - B-May-One-Twenty-Six-AS-159729

on 16th of September 2026
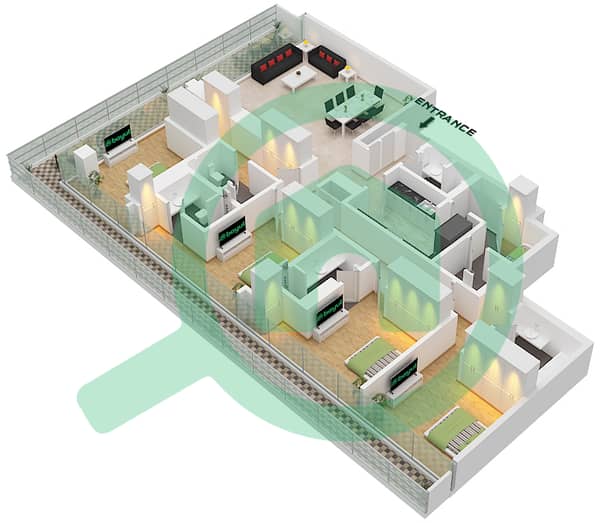
Floor plans
Map


50


Est. Payment AED 86.4K/mo
Get Pre-Approved
Eden House The Canal, Jumeirah 2, Jumeirah, Dubai
4 Beds
6 Baths
3,656 sqft
Negotiable | Best Views | High Floor | Corner
fam Properties is delighted to offer this four bedroom apartment at Eden House The Canal, located within the Jumeirah district. This property is well positioned along the popular Dubai Water Canal with ease of access to key areas of the city.
Property Highlights
4 bedrooms | 6 bathrooms
Total area: 3,655.64 sq ft
Open views over Burj Khalifa , Canal & Dubai skyline
High floor unit with excellent accessibility
Large terrace ideal for outdoor living
Maid s room and separate laundry
SMEG equipped kitchen
Walk in wardrobe in master bedroom
Vacant | Ready to move in
Strong rental yield potential
Prime waterfront address
About the Project
A discreet six storey development featuring only 93 bespoke residences, designed with a focus on privacy, elegance, and timeless architecture.
Connectivity:
Dubai Mall 12 min
Burj Al Arab 18 min
Palm Jumeirah 19 min
JBR 23 min
DXB Airport 19 min
Property Highlights
4 bedrooms | 6 bathrooms
Total area: 3,655.64 sq ft
Open views over Burj Khalifa , Canal & Dubai skyline
High floor unit with excellent accessibility
Large terrace ideal for outdoor living
Maid s room and separate laundry
SMEG equipped kitchen
Walk in wardrobe in master bedroom
Vacant | Ready to move in
Strong rental yield potential
Prime waterfront address
About the Project
A discreet six storey development featuring only 93 bespoke residences, designed with a focus on privacy, elegance, and timeless architecture.
Connectivity:
Dubai Mall 12 min
Burj Al Arab 18 min
Palm Jumeirah 19 min
JBR 23 min
DXB Airport 19 min
Property Information
- TypeApartment
- PurposeFor Sale
- Reference no.Bayut - B-May-One-Twenty-Six-AS-159729
- CompletionReady
- FurnishingUnfurnished
- TruCheck™ on16 September 2026
- Average Rent
- Added on4 September 2026
Validated Information

Floor Plans
3D Live
3D Image
2D Image
- Unit 1 Floor 2

Mortgage
Calculate and view the monthly mortgage on this apartment
Building Information
Similar Property Transactions


