Apartments for Sale in DubaiSobha Hartland 2Riverside Crescent320 Riverside CrescentBayut - B-May-One-Twenty-Six-AS-168450

on
Off-Plan|
Resale
Floor plans
Map


15


320 Riverside Crescent, Riverside Crescent, Sobha Hartland 2, Dubai
2 Beds
2 Baths
1,191 sqft
High Floor I Best Layout I Full Lagoon View
**Property Listing: 2 Bedroom Apartment for Sale at 320 Riverside Crescent, Bukadra, Dubai**
Price: AED 2,699,900 | Size: 1,191 sqft | Unfurnished | 2 Bathrooms
Presented by fam Properties, Dubai s largest and most trusted real estate agency, this exceptional off plan 2 bedroom apartment is located in the prestigious Riverside Crescent community, Bukadra. Developed by the renowned Sobha, this new build residence offers a sophisticated living experience combined with premium amenities and stunning views.
**Property Features:**
Spacious 2 bedrooms with walk in closet
Two modern bathrooms
Open plan kitchen designed for comfort and functionality
Balcony with captivating lagoon and pool views
Private pool access within the community
Basement and covered parking facilities
Central air conditioning and advanced security systems
Elevator access for ease and convenience
**Community Amenities:**
Gated community ensuring privacy and security
Fitness centre and shared gym for active lifestyles
Children s pool and dedicated barbecue area for family enjoyment
Study room and dining facilities within the building
Lobby area with professional and welcoming ambiance
Networked infrastructure supporting modern connectivity
Pets allowed, accommodating your furry companions
Landmark views enhancing the overall living experience
This property represents an excellent investment opportunity in one of Dubai s most sought after neighborhoods. Whether for personal residence or investment purposes, the combination of quality construction by Sobha and comprehensive amenities makes it a valuable asset.
For further details or to arrange a viewing appointment, please contact fam Properties today.
This professional and formal listing highlights the key attributes and amenities of the property while reinforcing the reputation of the developer and agency.
Property Information
- TypeApartment
- PurposeFor Sale
- Reference no.Bayut - B-May-One-Twenty-Six-AS-168450
- CompletionOff-Plan
- FurnishingUnfurnished
- TruCheck™ on31 July 2026
- Added on1 May 2026
- Handover dateQ3 2027
Validated Information

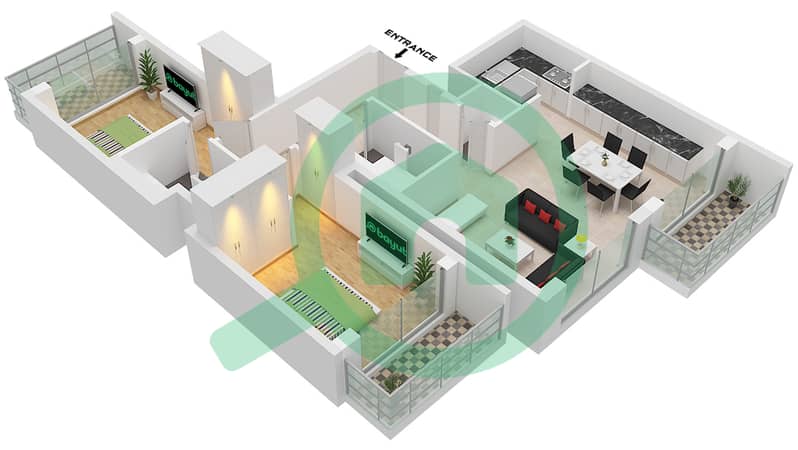
Floor Plans
3D Live
3D Image
2D Image
- Type A Unit 4 Floor 7-18,22-32,36-46,50-61

Mortgage
Calculate and view the monthly mortgage on this apartment
Building Information
Features / Amenities
Balcony or Terrace
Shared Kitchen
Parking Spaces
Swimming Pool
+ 8 more amenities
Project Information
Similar Property Transactions


