
on
Off-Plan|
Initial Sale
Floor plans
Map


17


Est. Payment AED 50.7K/mo
Get Pre-Approved
Mercedes Benz Places by Binghatti, Downtown Dubai, Dubai
2 Beds
4 Baths
1,836 sqft
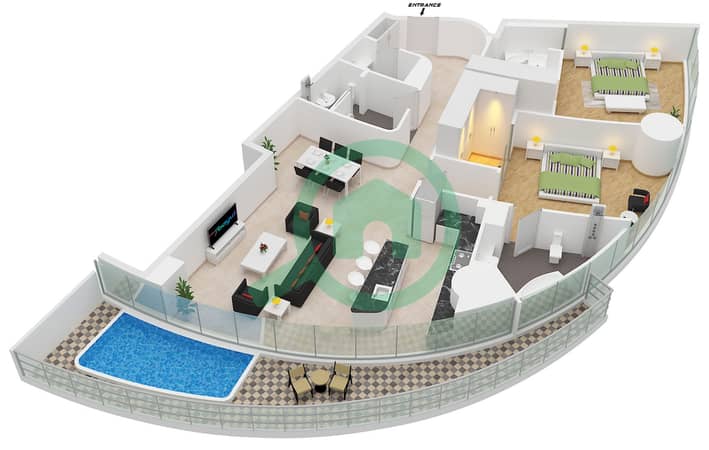
Landmark Views | Private Pool | With Maids Room
Rising high above Downtown Dubai, this exceptional 2-bedroom residence at Mercedes‑Benz Places by Binghatti captures the essence of engineered luxury. Every detail reflects the project’s design philosophy—precision, fluidity, and a seamless blend of performance and elegance.
Featuring a private pool, panoramic Water Canal + Business Bay + Burj Khalifa views, and a layout crafted for both privacy and sophistication, this is a residence that truly stands apart.
Property Features
— 2 Bedrooms – Off Plan
— High Floor Unit with exceptional natural light
— Private Pool overlooking the city skyline
— 3 Bathrooms + 1 Powder Room
— Open Kitchen with premium finishes
— Maid’s Room
— Walk‑In Closet in the master suite
— Floor-to-ceiling windows
— Balcony with uninterrupted views
— Smart home features
— Luxury interior detailing inspired by Mercedes‑Benz design philosophy
View Highlights
— Water Canal View
— Business Bay Skyline
— Burj Khalifa View
A rare combination of three of Dubai’s most iconic vistas in one residence.
Building & Community
— Ultra-luxury branded development by Binghatti x Mercedes‑Benz
— Signature amenities and lifestyle facilities
— Infinity pools & wellness areas
— Concierge and security
— Prime Downtown Dubai location
— Minutes from Dubai Mall, DIFC, and major road networks
Handover: Q4 2026
A perfect opportunity to secure a future-ready luxury home in one of Dubai’s most anticipated branded residences.
Experience the elegance and engineering excellence of Mercedes‑Benz Places.
Contact us today for pricing, floor plans, and full project details.
Featuring a private pool, panoramic Water Canal + Business Bay + Burj Khalifa views, and a layout crafted for both privacy and sophistication, this is a residence that truly stands apart.
Property Features
— 2 Bedrooms – Off Plan
— High Floor Unit with exceptional natural light
— Private Pool overlooking the city skyline
— 3 Bathrooms + 1 Powder Room
— Open Kitchen with premium finishes
— Maid’s Room
— Walk‑In Closet in the master suite
— Floor-to-ceiling windows
— Balcony with uninterrupted views
— Smart home features
— Luxury interior detailing inspired by Mercedes‑Benz design philosophy
View Highlights
— Water Canal View
— Business Bay Skyline
— Burj Khalifa View
A rare combination of three of Dubai’s most iconic vistas in one residence.
Building & Community
— Ultra-luxury branded development by Binghatti x Mercedes‑Benz
— Signature amenities and lifestyle facilities
— Infinity pools & wellness areas
— Concierge and security
— Prime Downtown Dubai location
— Minutes from Dubai Mall, DIFC, and major road networks
Handover: Q4 2026
A perfect opportunity to secure a future-ready luxury home in one of Dubai’s most anticipated branded residences.
Experience the elegance and engineering excellence of Mercedes‑Benz Places.
Contact us today for pricing, floor plans, and full project details.
Property Information
- TypeApartment
- PurposeFor Sale
- Reference no.Bayut - LVPS-000097
- CompletionOff-Plan
- FurnishingUnfurnished
- TruCheck™ on30 July 2026
- Added on7 September 2026
- Handover dateQ1 2027
Validated Information

Floor Plans
3D Live
3D Image
2D Image
- Type 1A Floor 12-31

Mortgage
Calculate and view the monthly mortgage on this apartment
Building Information
Features / Amenities
Balcony or Terrace
Parking Spaces
View
Centrally Air-Conditioned
+ 5 more amenities
Project Information
Similar Property Transactions


