
on 3rd of July 2026
Floor plans
Map


22


Est. Payment AED 9.9K/mo
Get Pre-Approved
Equiti Home B, Equiti Home, Al Furjan, Dubai
3 Beds
5 Baths
2,271 sqft
Duplex + Maid | Spacious | Ready to Move
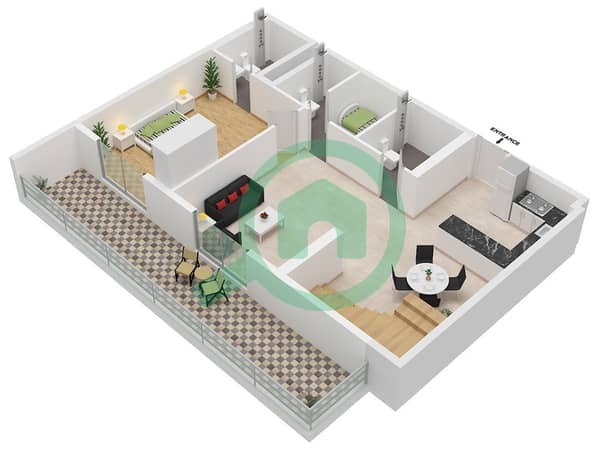
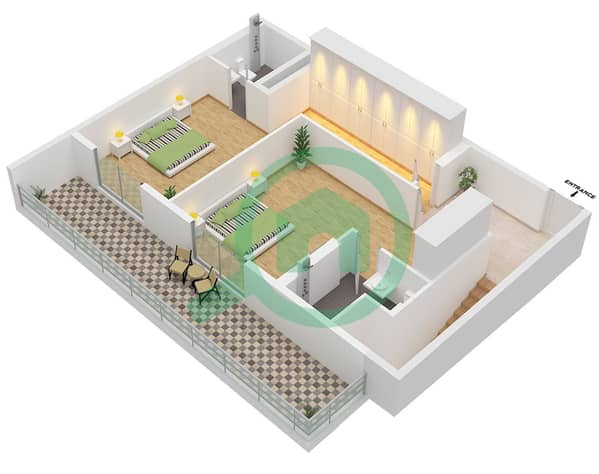
Experience townhouse-style living in the sky with this exceptional 3-Bed + maid’s duplex. Spanning 2,271 sq. ft. across two levels, featuring a fully upgraded oversized kitchen, 2 large terraces, 5 bathrooms, & 2 parking spaces—all within a brand-new, fully serviced development.
Key Features:
• 3 Bedrooms + Maid’s Room
• 5 Bathrooms
• Duplex Layout Across Two Floors
• 2,271 Sq. Ft.
• Fully Upgraded Large Kitchen
• 2 Spacious Terraces with Open Views
• Chiller Free
• 2 Covered Parking Spaces
• Swimming Pools • Gym • Tennis & Sports Courts • Kids Play Area • Jogging Track • Zen Garden • Concierge Services
Investment Angle
• Rare duplex layout
• Strong tenant demand for family-sized homes
• Excellent long-term capital growth potential
Journey Times
• Al Furjan Metro – 2 Mins
• Ibn Battuta Mall – 8 Mins
• Dubai Marina – 12 Mins
• Palm Jumeirah – 15 Mins
• Downtown Dubai – 25 Mins
Large duplex apartments over 2,200 sq. ft. , upgraded finishes, and direct Metro access are rarely available. Contact James to arrange your private viewing.
Key Features:
• 3 Bedrooms + Maid’s Room
• 5 Bathrooms
• Duplex Layout Across Two Floors
• 2,271 Sq. Ft.
• Fully Upgraded Large Kitchen
• 2 Spacious Terraces with Open Views
• Chiller Free
• 2 Covered Parking Spaces
• Swimming Pools • Gym • Tennis & Sports Courts • Kids Play Area • Jogging Track • Zen Garden • Concierge Services
Investment Angle
• Rare duplex layout
• Strong tenant demand for family-sized homes
• Excellent long-term capital growth potential
Journey Times
• Al Furjan Metro – 2 Mins
• Ibn Battuta Mall – 8 Mins
• Dubai Marina – 12 Mins
• Palm Jumeirah – 15 Mins
• Downtown Dubai – 25 Mins
Large duplex apartments over 2,200 sq. ft. , upgraded finishes, and direct Metro access are rarely available. Contact James to arrange your private viewing.
Property Information
- TypeApartment
- PurposeFor Sale
- Reference no.Bayut - RL-185136
- CompletionReady
- FurnishingUnfurnished
- TruCheck™ on3 July 2026
- Average Rent
- Added on27 April 2026
Floor Plans
3D Live
3D Image
2D Image
- Type Typical Unit 4-7,11-14 Floor 9 Lower
- Type Typical Unit 4-7,11-14 Floor 10 Upper


Mortgage
Features / Amenities
Balcony or Terrace
Lobby in Building
Kids Play Area


