Apartments for Sale in DubaiJumeirah Lake Towers (JLT)Upper HouseUpper House WestBayut - 101470-yQiWkA

on
Off-Plan|
Resale
Floor plans
Map


13


Est. Payment AED 7.4K/mo
Get Pre-Approved
Upper House West, Upper House, Jumeirah Lake Towers (JLT), Dubai
1 Bed
2 Baths
928 sqft
02 Series | High Floor | Premium Quality
Spasious 1-bedroom apartment is located on a high floor in Upper House West Tower, Jumeirah Lake Towers, and offers a spacious, well-designed layout ideal for contemporary city living.
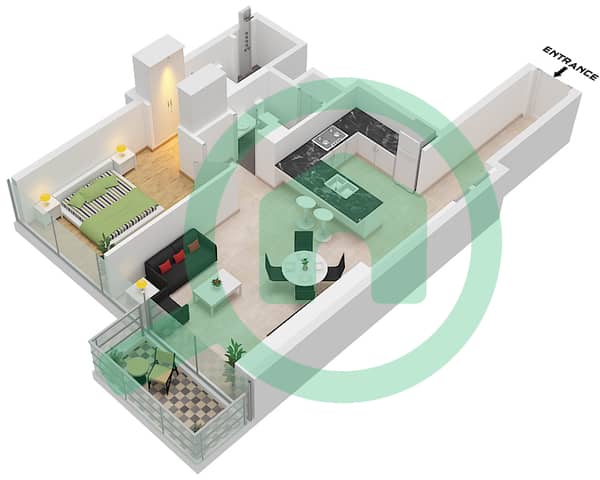
The apartment features balcony and floor-to-ceiling windows, allowing abundant natural light and open views. The master bedroom includes a private en-suite bathroom and a dedicated dressing room, while the closed-type kitchen is thoughtfully separated and complemented by a spacious dining area. Additional conveniences include a separate laundry room and generous living spaces designed for comfort and functionality.
Upper House is designed around an elevated lifestyle concept, offering an exceptional collection of indoor and outdoor amenities. Residents can enjoy leisure and lap pools, kids splash pad, outdoor yoga areas, pet play zones, BBQ spaces, skate park and urban basketball court. Indoors, the development features residents’ lounges, co-working zones, cinema room, padel tennis court, games room, podcast and record lounges, kids play area, meeting pods, gallery walls, and multiple social and work-friendly spaces.
The project is ideally located just 2 minutes from DMCC Metro Station and 4 minutes from Dubai Marina, with quick access to Jumeirah, Emirates Golf Club, Downtown Dubai and major highways.
Interested in this property?
Contract Iuriy Pavlikhin today for the full payment plan breakdown, updated availability, and to arrange a private presentation. He can also introduce you to the JLT lifestyle, guide you through every step, and help you find the perfect home or investment in Dubai.
The apartment features balcony and floor-to-ceiling windows, allowing abundant natural light and open views. The master bedroom includes a private en-suite bathroom and a dedicated dressing room, while the closed-type kitchen is thoughtfully separated and complemented by a spacious dining area. Additional conveniences include a separate laundry room and generous living spaces designed for comfort and functionality.
Upper House is designed around an elevated lifestyle concept, offering an exceptional collection of indoor and outdoor amenities. Residents can enjoy leisure and lap pools, kids splash pad, outdoor yoga areas, pet play zones, BBQ spaces, skate park and urban basketball court. Indoors, the development features residents’ lounges, co-working zones, cinema room, padel tennis court, games room, podcast and record lounges, kids play area, meeting pods, gallery walls, and multiple social and work-friendly spaces.
The project is ideally located just 2 minutes from DMCC Metro Station and 4 minutes from Dubai Marina, with quick access to Jumeirah, Emirates Golf Club, Downtown Dubai and major highways.
Interested in this property?
Contract Iuriy Pavlikhin today for the full payment plan breakdown, updated availability, and to arrange a private presentation. He can also introduce you to the JLT lifestyle, guide you through every step, and help you find the perfect home or investment in Dubai.
Property Information
- TypeApartment
- PurposeFor Sale
- Reference no.Bayut - 101470-yQiWkA
- CompletionOff-Plan
- FurnishingUnfurnished
- TruCheck™ on27 July 2026
- Added on31 July 2026
- Handover dateQ1 2026
Validated Information

Floor Plans
3D Live
3D Image
2D Image
- Type B Unit 2 Floor Podium 2-5 Floor 1-15,17,22

Mortgage
Calculate and view the monthly mortgage on this apartment
Building Information
Features / Amenities
Balcony or Terrace
Parking Spaces: 1
Swimming Pool
Centrally Air-Conditioned
+ 10 more amenities
Project Information
Similar Property Transactions


