
on
Off-Plan|
Resale
Floor plans
Map


12


Luxurious 2BR | Community Views | Verve City Walk
A2 Properties is proud to present this sophisticated 2-bedroom apartment located in the highly sought-after Verve City Walk. This residence perfectly captures the essence of modern urban living, featuring floor-to-ceiling windows that bathe the open-plan living area in natural light while offering stunning community views.
Property Features:
• 2 Spacious Bedrooms with built-in wardrobes
• Open-Plan Living & Dining Area designed for seamless entertaining
• Fully Equipped Kitchen with premium finishes
• Private Balcony with vibrant views
• Floor-to-Ceiling Windows and high-quality flooring
• Central AC and 24/7 security
• Covered Parking
Exclusive Amenities:
• Swimming Pool and reflective water features
• State-of-the-Art Fitness Center & Outdoor Gym
• Yoga Platforms for wellness and relaxation
• Kids' Play Area
• Lush Landscaped Walkways
Proximity & Location:
Verve City Walk offers a cosmopolitan lifestyle where everything you need is within walking distance. Its strategic location provides effortless access to Jumeirah Street and Sheikh Zayed Road.
Nearest Landmarks & Spots:
• The Green Planet: 3 minutes
• Coca-Cola Arena: 5 minutes
• City Walk Mall: 2 minutes (Walking distance)
• Mercato Beach: 10 minutes
• Burj Khalifa & Dubai Mall: 12 minutes
• Dubai International Airport: 20 minutes
Verve City Walk is a dynamic urban community offering upscale shopping, dining, and entertainment just steps from your front door. Whether you are looking for a vibrant social scene or a modern sanctuary, this property offers the perfect balance of comfort and convenience.
Property Features:
• 2 Spacious Bedrooms with built-in wardrobes
• Open-Plan Living & Dining Area designed for seamless entertaining
• Fully Equipped Kitchen with premium finishes
• Private Balcony with vibrant views
• Floor-to-Ceiling Windows and high-quality flooring
• Central AC and 24/7 security
• Covered Parking
Exclusive Amenities:
• Swimming Pool and reflective water features
• State-of-the-Art Fitness Center & Outdoor Gym
• Yoga Platforms for wellness and relaxation
• Kids' Play Area
• Lush Landscaped Walkways
Proximity & Location:
Verve City Walk offers a cosmopolitan lifestyle where everything you need is within walking distance. Its strategic location provides effortless access to Jumeirah Street and Sheikh Zayed Road.
Nearest Landmarks & Spots:
• The Green Planet: 3 minutes
• Coca-Cola Arena: 5 minutes
• City Walk Mall: 2 minutes (Walking distance)
• Mercato Beach: 10 minutes
• Burj Khalifa & Dubai Mall: 12 minutes
• Dubai International Airport: 20 minutes
Verve City Walk is a dynamic urban community offering upscale shopping, dining, and entertainment just steps from your front door. Whether you are looking for a vibrant social scene or a modern sanctuary, this property offers the perfect balance of comfort and convenience.
Property Information
- TypeApartment
- PurposeFor Sale
- Reference no.Bayut - 1045801657971
- CompletionOff-Plan
- FurnishingUnfurnished
- TruCheck™ on14 August 2026
- Added on23 April 2026
- Handover dateQ3 2028
Validated Information

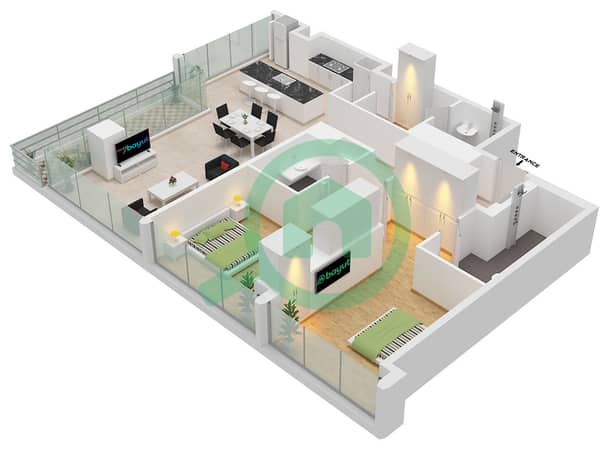
Floor Plans
3D Live
3D Image
2D Image
- Type A2 Unit 1 Floor 4,18 Unit 2 Floor 10-11,26 Unit 3 Floor 9 Unit 4 Floor 34 Unit 5 Floor 6,23,24,28,30,32 Unit 6 Floor 4

Mortgage
Calculate and view the monthly mortgage on this apartment
Building Information
Features / Amenities
Balcony or Terrace
Swimming Pool
Lobby in Building
Service Elevators
+ 2 more amenities
Project Information
Similar Property Transactions

