Apartments for Sale in DubaiSobha Hartland 2Riverside Crescent340 Riverside CrescentBayut - 108784-HPQqmw

on
Off-Plan|
Resale
Floor plans
Map


20


Waterfront 1BR Apartment | Marina & Skyline Views | Furnished
This 1-bedroom apartment for sale in 340 Riverside Crescent at Sobha Hartland 2 offers a practical layout with furnished interiors. Located on a high floor in Bukadra, it combines waterfront living with marina and skyline views from large floor-to-ceiling windows.
Key Features:
* 1 Bedroom
* 1 Bathroom
* Furnished
* Balcony or terrace
* Marble flooring
* Water and marina view
* Skyline and pool view
* Swimming pool access
* Gym or health club
* Lawn or garden
* Barbeque area
* Handover - Q4 2027
* 40% Paid and 60% Balance to Developer
The living area features a modern sofa setup facing expansive windows, providing clear marina and city views. The bedroom includes a king-size bed, armchair by the window, and wall-mounted TV, maintaining a neutral décor. Large glazed openings allow good natural light throughout the day, while marble flooring gives a clean and low-maintenance finish.
Residents of 340 Riverside Crescent benefit from a contemporary lobby, controlled access, and shared recreational zones. The wider Sobha Hartland 2 master development includes landscaped podiums, lagoon-style pools, jogging paths, and open green spaces. Rooftop and podium-level sports facilities, including tennis courts and fitness areas, further support an active lifestyle.
Sobha Hartland 2 is planned as a family-friendly waterfront community with over a million square feet of green space, interactive play areas, and a large lagoon. The area will host schools, retail outlets, and everyday services designed for convenient living. Pet-friendly policies in the broader development add flexibility for residents with animals.
Situated in Bukadra, the community offers direct access to main roads such as Al Ain–Dubai Road (E66) and Ras Al Khor Road (E44). This connectivity places key Dubai landmarks, business districts, and leisure destinations within a short drive, while nearby attractions like Ras Al Khor Wildlife Sanctuary and central Dubai destinations are easily accessible.
Key Features:
* 1 Bedroom
* 1 Bathroom
* Furnished
* Balcony or terrace
* Marble flooring
* Water and marina view
* Skyline and pool view
* Swimming pool access
* Gym or health club
* Lawn or garden
* Barbeque area
* Handover - Q4 2027
* 40% Paid and 60% Balance to Developer
The living area features a modern sofa setup facing expansive windows, providing clear marina and city views. The bedroom includes a king-size bed, armchair by the window, and wall-mounted TV, maintaining a neutral décor. Large glazed openings allow good natural light throughout the day, while marble flooring gives a clean and low-maintenance finish.
Residents of 340 Riverside Crescent benefit from a contemporary lobby, controlled access, and shared recreational zones. The wider Sobha Hartland 2 master development includes landscaped podiums, lagoon-style pools, jogging paths, and open green spaces. Rooftop and podium-level sports facilities, including tennis courts and fitness areas, further support an active lifestyle.
Sobha Hartland 2 is planned as a family-friendly waterfront community with over a million square feet of green space, interactive play areas, and a large lagoon. The area will host schools, retail outlets, and everyday services designed for convenient living. Pet-friendly policies in the broader development add flexibility for residents with animals.
Situated in Bukadra, the community offers direct access to main roads such as Al Ain–Dubai Road (E66) and Ras Al Khor Road (E44). This connectivity places key Dubai landmarks, business districts, and leisure destinations within a short drive, while nearby attractions like Ras Al Khor Wildlife Sanctuary and central Dubai destinations are easily accessible.
Property Information
- TypeApartment
- PurposeFor Sale
- Reference no.Bayut - 108784-HPQqmw
- CompletionOff-Plan
- FurnishingFurnished
- TruCheck™ on21 July 2026
- Added on21 April 2026
- Handover dateQ4 2027
Validated Information

Floor Plans
3D Live
3D Image
2D Image
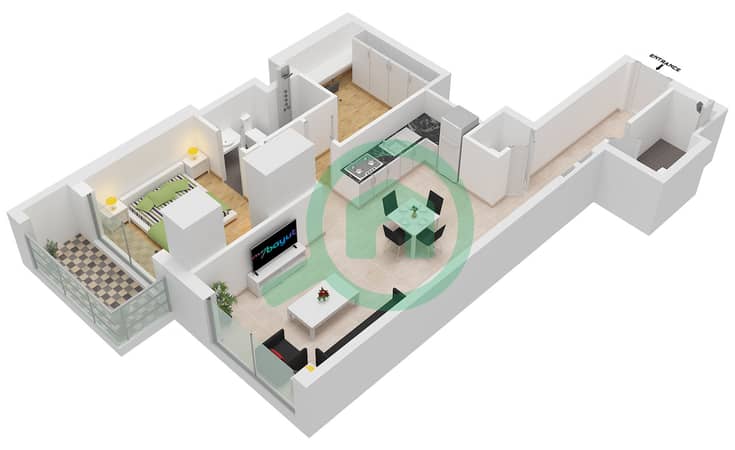
- Type C (Variant 1) Unit 5 Floor 8-17,21-29,33-42,46-55

Mortgage
Calculate and view the monthly mortgage on this apartment
Building Information
Features / Amenities
Balcony or Terrace
Swimming Pool
Flooring
View
+ 5 more amenities
Project Information
Similar Property Transactions

