
Floor plans
Map


16


Pool View 2BR | Balcony | Viridian City Walk
Haus 51 Real Estate is pleased to offer this 2-bedroom apartment for rent in Viridian at Central Park, City Walk, Al Wasl offers a modern layout with open-plan living. Large floor-to-ceiling windows frame pool, courtyard and city views, while neutral finishes and tiled flooring provide a practical base for personal furnishing. Bathrooms and kitchenette feature clean contemporary fittings for everyday convenience.
Key Features:
-2 Bedrooms
-3 Modern bathrooms
-Open-plan living area
-L-shaped kitchenette
-Balcony / terrace
-Built-in wardrobes
-Pool view
-Courtyard view
-Downtown city view
-Tiled flooring
Additional Features & Amenities:
-Landscaped central courtyard
-Adult swimming pool
-Poolside seating areas
-Kids play areas
-Lawn and garden zones
-Barbecue area
-Community walking paths
-Multiple glass balconies
-Courtyard and park-style views
-Construction of wider community ongoing
-Part of Central Park community
-Located within City Walk
Situated in Al Wasl’s City Walk, this apartment combines park-style surroundings with an urban setting. Residents benefit from quick access to retail, dining and leisure options in City Walk, as well as proximity to Downtown Dubai, Jumeirah and Business Bay. Road links and public transport connections support convenient commuting across the city.
Haus 51 is home to a focused team of passionate real estate professionals, who provide a seamless experience for our clients and their real estate needs.
Our customers choose Haus 51 for their property transactions because we value the importance of their criteria and because our commitment to delivering excellence is paramount. Our industry knowledge and expertise mean that clients return to us time and again for their property transactions.
Key Features:
-2 Bedrooms
-3 Modern bathrooms
-Open-plan living area
-L-shaped kitchenette
-Balcony / terrace
-Built-in wardrobes
-Pool view
-Courtyard view
-Downtown city view
-Tiled flooring
Additional Features & Amenities:
-Landscaped central courtyard
-Adult swimming pool
-Poolside seating areas
-Kids play areas
-Lawn and garden zones
-Barbecue area
-Community walking paths
-Multiple glass balconies
-Courtyard and park-style views
-Construction of wider community ongoing
-Part of Central Park community
-Located within City Walk
Situated in Al Wasl’s City Walk, this apartment combines park-style surroundings with an urban setting. Residents benefit from quick access to retail, dining and leisure options in City Walk, as well as proximity to Downtown Dubai, Jumeirah and Business Bay. Road links and public transport connections support convenient commuting across the city.
Haus 51 is home to a focused team of passionate real estate professionals, who provide a seamless experience for our clients and their real estate needs.
Our customers choose Haus 51 for their property transactions because we value the importance of their criteria and because our commitment to delivering excellence is paramount. Our industry knowledge and expertise mean that clients return to us time and again for their property transactions.
Property Information
- TypeApartment
- PurposeFor Rent
- Reference no.Bayut - HAUS51-R2026-56
- FurnishingUnfurnished
- Added on14 September 2026
Validated Information

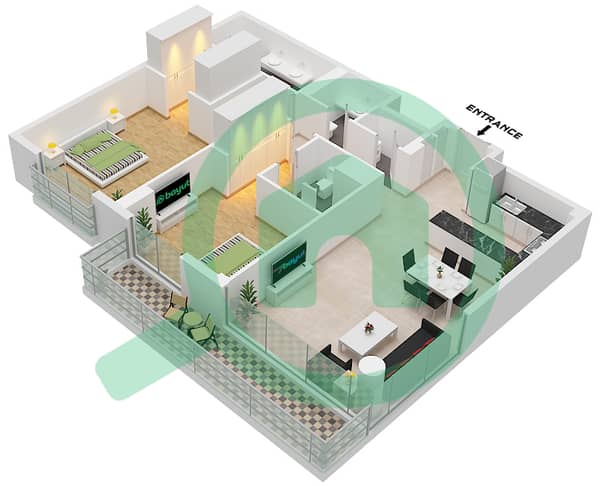
Floor Plans
3D Live
3D Image
2D Image
- Type D2 Unit 3 Floor 2-7

Building Information
Features / Amenities
CCTV Security
Similar Property Transactions

