
Floor plans
Map


15


Nad Al Sheba Gardens 2, Nad Al Sheba Gardens, Dubai
3 Beds
4 Baths
Built-up:2,748 sqftPlot:3,229 sqft
Corner Unit | G+1 | Single Row
Corner Unit | G+1 | Single Row
haus & haus presents this brand new G+1 corner plot townhouse in the highly sought-after Nad Al Sheba Gardens by Meraas, offering 2,748 sq ft of premium living space. Positioned as an internal unit, this home benefits from added privacy while enjoying the advantage of a larger corner layout and enhanced natural light throughout.
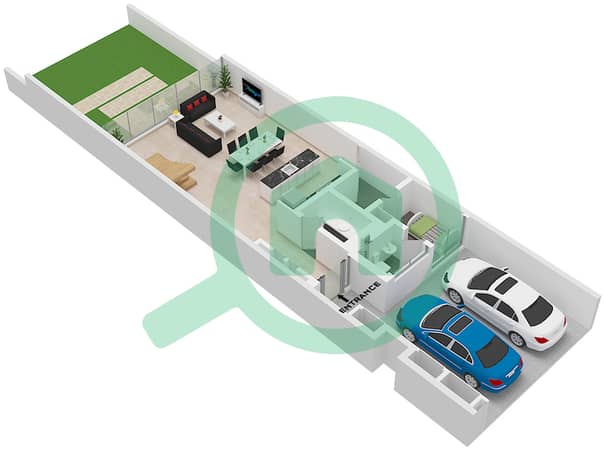
The ground floor features a spacious open-plan living and dining area that seamlessly connects to the private garden, creating an ideal setting for family living and entertaining. The contemporary kitchen is finished to a high standard, complemented by a maid’s room and practical service areas.
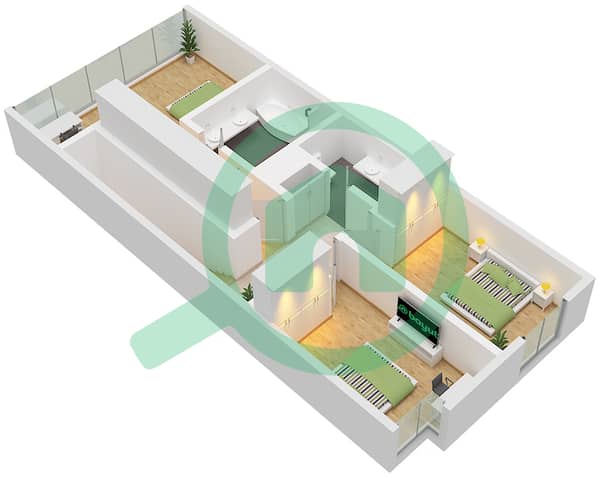
Upstairs, three well-proportioned bedrooms offer comfort and privacy, including a generous master suite with built-in wardrobes and a modern en-suite bathroom. Floor-to-ceiling windows and clean architectural lines enhance the bright, airy feel of the home.
Developed by Meraas, Nad Al Sheba Gardens is known for its low-density design and premium quality.
• G+1
• Corner Plot
• Brand New
• Contemporary Design
• Modern
• Close to Entrance
• Available Now
haus & haus presents this brand new G+1 corner plot townhouse in the highly sought-after Nad Al Sheba Gardens by Meraas, offering 2,748 sq ft of premium living space. Positioned as an internal unit, this home benefits from added privacy while enjoying the advantage of a larger corner layout and enhanced natural light throughout.
The ground floor features a spacious open-plan living and dining area that seamlessly connects to the private garden, creating an ideal setting for family living and entertaining. The contemporary kitchen is finished to a high standard, complemented by a maid’s room and practical service areas.
Upstairs, three well-proportioned bedrooms offer comfort and privacy, including a generous master suite with built-in wardrobes and a modern en-suite bathroom. Floor-to-ceiling windows and clean architectural lines enhance the bright, airy feel of the home.
Developed by Meraas, Nad Al Sheba Gardens is known for its low-density design and premium quality.
• G+1
• Corner Plot
• Brand New
• Contemporary Design
• Modern
• Close to Entrance
• Available Now
Property Information
- TypeTownhouse
- PurposeFor Rent
- Reference no.Bayut - LEA262439_L
- FurnishingUnfurnished
- Added on17 April 2026
Validated Information

Floor Plans
3D Live
3D Image
2D Image
- Type 4-B-6 Mid Unit Ground Floor
- Type 4-B-6 Mid Unit First Floor


Features / Amenities
Maids Room
Swimming Pool
Gym or Health Club
Security Staff
Similar Property Transactions


