
on
Off-Plan|
Resale
Floor plans
Map


19


Furnished 1BR | Lagoon & Skyline View | 360 Riverside Crescent
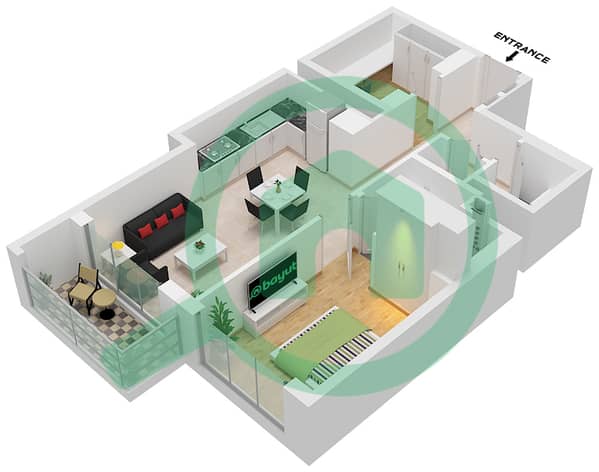
This 1-bedroom apartment for sale in 360 Riverside Crescent, Riverside Crescent, Sobha Hartland 2, Dubai, offers a practical layout in a modern waterfront community. The home features a 1.5-bedroom style plan with an additional study/store, open-plan living space, and balcony access that takes in lagoon and skyline views. • 1 bedroom with built-in layout • 1.5-bedroom style plan with study/store • Furnished living and sleeping areas • Open-plan living and dining space • Floor-to-ceiling windows with community and skyline outlooks • Balcony accessible from the living room • Open kitchen with peninsula and dining space • Modern bathroom plus separate powder room • Utility area adjacent to the kitchen • Efficient circulation with entrance foyer • Balcony / terrace for outdoor seating • Lagoon, Dubai skyline and marina-style community views • Park green and poolside community surroundings • Furnished interiors in main living areas • High-rise residential tower environment • Landscaped podium and surrounding green areas • Waterfront-style master development • Community security and controlled access • Proximity to shared pool and leisure zones • Family-oriented, residential setting Located within Sobha Hartland 2, 360 Riverside Crescent sits in a growing waterfront district with planned parks, lagoons, and landscaped walkways. The community offers convenient access to main Dubai road networks, connecting to Downtown and Business Bay within a short drive. Nearby schools, retail options, and leisure destinations support daily living in a well-connected residential environment.
Property Information
- TypeApartment
- PurposeFor Sale
- Reference no.Bayut - rsc212
- CompletionOff-Plan
- FurnishingFurnished
- TruCheck™ on31 October 2026
- Added on13 April 2026
- Handover dateQ4 2027
Validated Information

Floor Plans
3D Live
3D Image
2D Image
- Type F Unit 13 Floor 42-46,48-53,57-70

Mortgage
Calculate and view the monthly mortgage on this apartment
Building Information
Features / Amenities
Furnished
Balcony or Terrace
Flooring
View
+ 2 more amenities
Project Information
Similar Property Transactions


