
on
Off-Plan|
Resale
Floor plans
Map


10


Park Views | Completion Q4 2026 | 1 Bed
Tom at White & Co, is able to offer to the market this premium apartment in the upcoming project Elvira, Dubai Hills Estate.
The project is perfectly situated, giving direct access onto Dubai Hills Park. Project completion is due Q4 2026 and is expected to be a popular development within the community.
- 1 Bedroom
- 1 Bathroom
- Park Views
- 704 sqft
- Q4 2026 Completion
- Allocated Parking
- Higher Floor
Dubai Hills is one of EMAARs most popular master community. Situated within a central & convenient area of Dubai, offering a wide range of property & local amenities. Perfect for an end user, or investors.
White & Co presents this sales listing in Dubai hills, featuring exceptional homes in prime locations. Led by experienced real estate agent Tom Barrett. Clients receive professional guidance, market expertise, and dedicated support to ensure a smooth and successful property transaction. Get in touch today to find out more information regarding this property and amazing investment opportunity.
Property Information
- TypeApartment
- PurposeFor Sale
- Reference no.Bayut - RL-208534
- CompletionOff-Plan
- FurnishingUnfurnished
- TruCheck™ on3 September 2026
- Added on6 April 2026
Validated Information

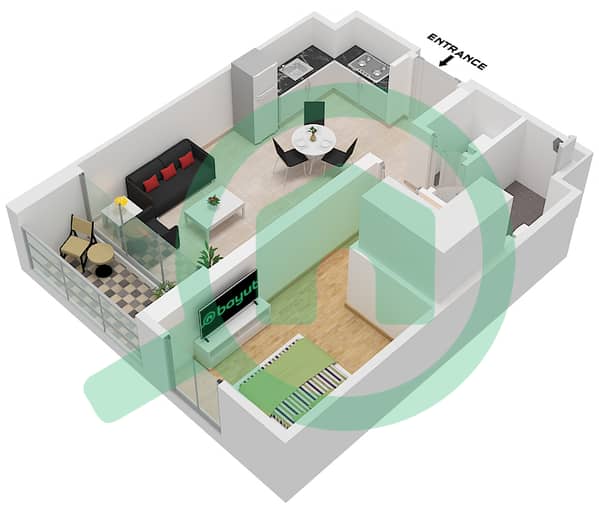
Floor Plans
3D Live
3D Image
2D Image
- Type 3 Unit 12-14 Floor 1 Type 3 Unit 19,21 Floor 2, Type 3 Unit 20 Floor 2,12,13,14,15 Type 3 Unit 22 Floor 3-14 Type 3 Unit 24 Floor 3-13 Type 3 Unit 26 Floor 3-11, Type 3 Unit 18 Floor 14-16 Type 5 Unit 7 Floor 3-9 Type 5 Unit 5 Floor 12-13 Type 5 Unit 3 Floor 14-15 Type 5 Unit 1 Floor 16

Mortgage
Calculate and view the monthly mortgage on this apartment
Building Information
Features / Amenities
Balcony or Terrace
Centrally Air-Conditioned
Lobby in Building
Kids Play Area
+ 1 more amenities
Project Information
Similar Property Transactions


