
on
Off-Plan|
Resale
Floor plans
Map


11


Community View | Original Price | Middle Floor
Discover elevated living in this spacious 2-bedroom apartment in Club Drive Tower A, set within the green heart of Dubai Hills Estate.
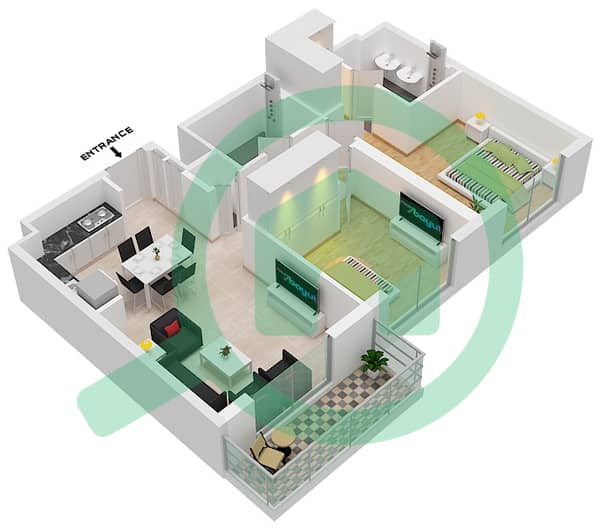
Positioned on a middle floor, this home offers a well-designed layout with a private balcony overlooking the peaceful community. The apartment features a walk-in closet, a dedicated laundry room, and expansive living spaces enhanced by floor-to-ceiling panoramic windows that bring in natural light and showcase the surrounding greenery. Offered at original price, it presents a strong opportunity for both end-users and investors.
Club Drive Tower A is part of a modern twin-tower development connected by a vibrant podium filled with lifestyle amenities. Residents enjoy access to an infinity pool with sun loungers, a rooftop terrace with an open-air cinema, landscaped podium parks, fitness facilities, sports courts, and dedicated children’s areas — all designed for комфорт и баланс между отдыхом и активной жизнью.
Located just moments from Dubai Hills Golf Club, as well as top schools, parks, and Dubai Hills Mall, the community offers seamless connectivity to Downtown Dubai and major highways, making everyday life both convenient and inspiring.
This is a perfect home for those seeking space, tranquility, and a premium lifestyle surrounded by greenery.
Interested in this property?
Contract Yuriy Pavlikhin today for the full payment plan breakdown, updated availability, and to arrange a private presentation. He can also introduce you to the Dubai Hills lifestyle, guide you through every step, and help you find the perfect home or investment in Dubai.
Positioned on a middle floor, this home offers a well-designed layout with a private balcony overlooking the peaceful community. The apartment features a walk-in closet, a dedicated laundry room, and expansive living spaces enhanced by floor-to-ceiling panoramic windows that bring in natural light and showcase the surrounding greenery. Offered at original price, it presents a strong opportunity for both end-users and investors.
Club Drive Tower A is part of a modern twin-tower development connected by a vibrant podium filled with lifestyle amenities. Residents enjoy access to an infinity pool with sun loungers, a rooftop terrace with an open-air cinema, landscaped podium parks, fitness facilities, sports courts, and dedicated children’s areas — all designed for комфорт и баланс между отдыхом и активной жизнью.
Located just moments from Dubai Hills Golf Club, as well as top schools, parks, and Dubai Hills Mall, the community offers seamless connectivity to Downtown Dubai and major highways, making everyday life both convenient and inspiring.
This is a perfect home for those seeking space, tranquility, and a premium lifestyle surrounded by greenery.
Interested in this property?
Contract Yuriy Pavlikhin today for the full payment plan breakdown, updated availability, and to arrange a private presentation. He can also introduce you to the Dubai Hills lifestyle, guide you through every step, and help you find the perfect home or investment in Dubai.
Property Information
- TypeApartment
- PurposeFor Sale
- Reference no.Bayut - 101470-QSUybD
- CompletionOff-Plan
- FurnishingUnfurnished
- TruCheck™ on30 September 2026
- Added on21 July 2026
- Handover dateQ1 2028
Validated Information

Floor Plans
3D Live
3D Image
2D Image
- Unit 09 Floor 2-15

Mortgage
Calculate and view the monthly mortgage on this apartment
Building Information
Features / Amenities
Balcony or Terrace
Parking Spaces: 1
Swimming Pool
Centrally Air-Conditioned
+ 10 more amenities
Project Information
Similar Property Transactions


