
on 21st of September 2026
Floor plans
See video
Map


12


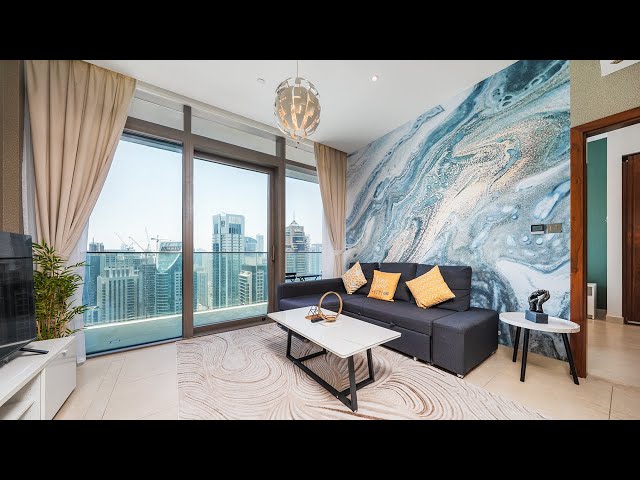

Marina view | Fully furnished | High floor
Betterhomes are proud to present this exquisitely furnished 1 bedroom apartment in the exclusive Marina Gate 2 Residences, a 64-storey high-end luxury residential tower that was completed in 2019.
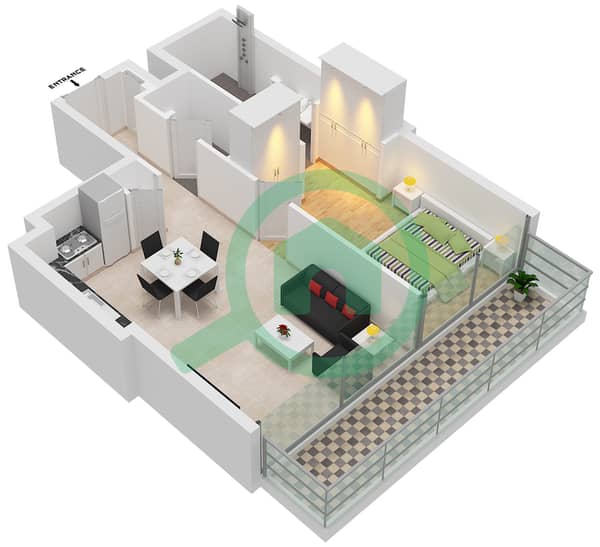
From the entrance tenants can expect to find the living/dining area with the open kitchen to the left. The bedroom offers lots space and light, the bathroom is en-suite, the large balcony spans the whole width of the apartment overlooking Dubai Marina.
• Stunning Marina views
• High floor
• Vacant 1st Oct
• Spacious layout
• Balcony
• Pool & gym
• 770sqft
To arrange your viewing contact Matt, our area specialist today.
The Residences at Marina Gate, developed by Select Group, consist of three towers connected by walkways with retail and recreational amenities, including swimming and spa areas located on the ground, mezzanine and podium levels. Amenities include a lounge pool with temperature control, a children’s pool area, a dual level gymnasium with steam & sauna facilities, a full-sized basketball court, nine high-speed elevators with a dedicated service elevator, direct access loading dock for hassle-free moving in, dedicated security with integrated CCTV coverage, 24-hour concierge services, secure resident parking, ample visitor parking and a wide array of shops nearby.
The Dubai Marina will delight you with vibrant nightlife, fine dining and retail therapy with Marina Mall. Enjoy the waterfront living experience in a home that's as stunning as its surroundings.
Betterhomes
RERA ORN: 97
Address: Marina Plaza, 19th Floor, Dubai Marina
Email:
Website: www bhomes com
From the entrance tenants can expect to find the living/dining area with the open kitchen to the left. The bedroom offers lots space and light, the bathroom is en-suite, the large balcony spans the whole width of the apartment overlooking Dubai Marina.
• Stunning Marina views
• High floor
• Vacant 1st Oct
• Spacious layout
• Balcony
• Pool & gym
• 770sqft
To arrange your viewing contact Matt, our area specialist today.
The Residences at Marina Gate, developed by Select Group, consist of three towers connected by walkways with retail and recreational amenities, including swimming and spa areas located on the ground, mezzanine and podium levels. Amenities include a lounge pool with temperature control, a children’s pool area, a dual level gymnasium with steam & sauna facilities, a full-sized basketball court, nine high-speed elevators with a dedicated service elevator, direct access loading dock for hassle-free moving in, dedicated security with integrated CCTV coverage, 24-hour concierge services, secure resident parking, ample visitor parking and a wide array of shops nearby.
The Dubai Marina will delight you with vibrant nightlife, fine dining and retail therapy with Marina Mall. Enjoy the waterfront living experience in a home that's as stunning as its surroundings.
Betterhomes
RERA ORN: 97
Address: Marina Plaza, 19th Floor, Dubai Marina
Email:
Website: www bhomes com
Property Information
- TypeApartment
- PurposeFor Rent
- Reference no.Bayut - AP744123-3L
- FurnishingFurnished
- TruCheck™ on21 September 2026
- Added on26 March 2026
Validated Information

Floor Plans
3D Live
3D Image
2D Image
- Type 1G Unit 2,3 Floor 35-44,47-60

Building Information
Features / Amenities
Parking Spaces
Storage Areas
Pets Allowed
Similar Property Transactions


