
Floor plans
Map


24


Est. Payment AED 8.0K/mo
Get Pre-Approved
Gemz by Danube, Al Furjan East, Al Furjan, Dubai
2 Beds
2 Baths
1,313 sqft
Plus Study | Villa View | Investor Ready
Shuhel from White and Co. is pleased to bring to market this sought after 2 bedroom plus study apartment in Gemz by Danube. Spanning 1,313.09 sq ft with high-quality finishing and upgrades. The unit presents a great opportunity for an investor, currently tenanted until Summer 2027.
Property Features
- 2 Bedroom plus large study
- 2 bathrooms
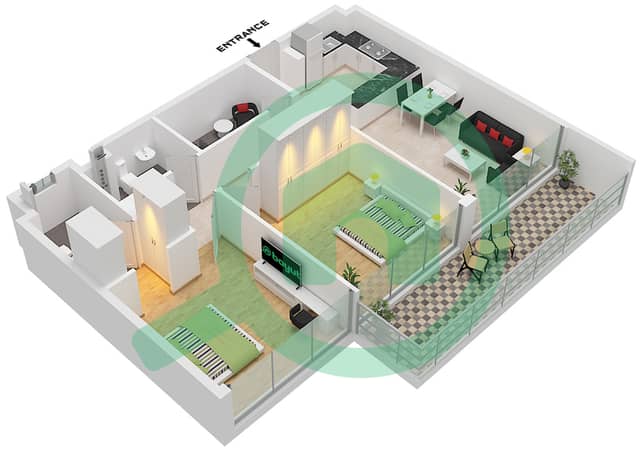
- Type "B" layout
- Spacious private balcony area with Villa/Skyline view - NOT road facing
- 1,313.09 Sq Ft
- Closed kitchen
- Fully furnished
- Access to shared pool, sports courts & gym facilities
- Covered single spacious parking space
Al Furjan is a family-friendly community ideal for end users and investors, with its strong development plans for the future and being conveniently located near the metro line for easy access across Dubai. Al Furjan offers direct access to Shaikh Zayed Road and Mohammed Bin Zayed Road. Within the community, you will find supermarkets, restaurants, schools and more.
For further information, contact Shuhel directly
Property Information
- TypeApartment
- PurposeFor Sale
- Reference no.Bayut - RL-175611
- CompletionReady
- FurnishingFurnished
- Average Rent
- Added on14 November 2026
Validated Information

Floor Plans
3D Live
3D Image
2D Image
- A /Unit 2,11,12,14,17-19,21,25 Floor 2,3,6-12

Mortgage
Calculate and view the monthly mortgage on this apartment
Building Information
Features / Amenities
Balcony or Terrace
Centrally Air-Conditioned
Lobby in Building
Kids Play Area
+ 1 more amenities
Similar Property Transactions


