
on
Off-Plan|
Resale
Floor plans
Map


10


Prime Investment | Spacious 709 Sq. Ft. 1-BR Apartment | Sobha Hartland II
Prime Investment | Spacious 709 Sq. Ft. 1-BR Apartment | Sobha Hartland II
The Best Value Opportunity in Dubai’s Most Sought-After Waterfront Community!
Don’t miss this outstanding opportunity to own an exceptionally spacious 1-bedroom apartment in the prestigious Sobha Hartland II. Standing out with a generous layout of 709.45 Sq. Ft. , this unit offers significantly more living space, comfort, and functionality than standard 1-bedroom apartments in the area.
Delivered with Sobha’s signature Super Deluxe finishes and a light-filled open layout, this property serves as a strategic entry point for investors seeking high rental yields and strong capital growth, as well as buyers looking for an upgraded lifestyle minutes from Downtown Dubai.
Key Features & Highlights:
Property Details:
Contact Qutayba Awawdeh at Topnotch Real Estate today.
The Best Value Opportunity in Dubai’s Most Sought-After Waterfront Community!
Don’t miss this outstanding opportunity to own an exceptionally spacious 1-bedroom apartment in the prestigious Sobha Hartland II. Standing out with a generous layout of 709.45 Sq. Ft. , this unit offers significantly more living space, comfort, and functionality than standard 1-bedroom apartments in the area.
Delivered with Sobha’s signature Super Deluxe finishes and a light-filled open layout, this property serves as a strategic entry point for investors seeking high rental yields and strong capital growth, as well as buyers looking for an upgraded lifestyle minutes from Downtown Dubai.
Key Features & Highlights:
- Exceptional Space: Massive 709.45 Sq. Ft. layout offering maximum value per square foot.
- Sunlit Interiors: Floor-to-ceiling glass windows allowing abundant natural light throughout the home.
- Sobha Signature Quality: High-end finishes, premium materials, and superior craftsmanship in every detail.
- Private Balcony: Outdoor terrace space with serene community views, perfect for relaxing.
- Elite Lifestyle Amenities: Dedicated covered parking bay with access to world-class Crystal Lagoons and green parks.
Property Details:
- Community: Sobha Hartland II, Dubai
- Property Type: 1-Bedroom Apartment
- Total Area: 709.45 Sq. Ft.
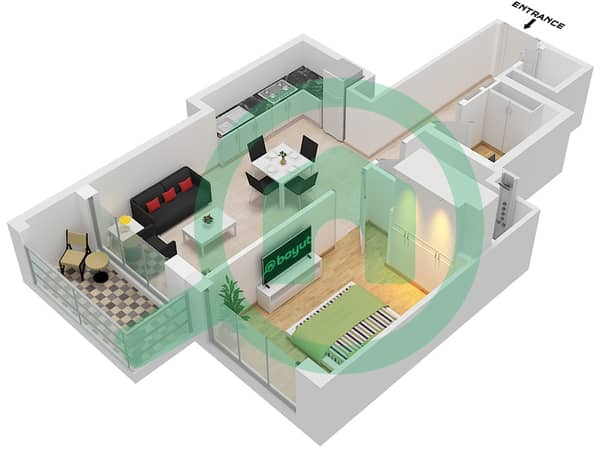
- Layout: Master Bedroom + Expansive Living & Dining Area + Balcony
- Bathrooms: 1 Deluxe High-End Bathroom
- Parking: 1 Dedicated Covered Space
Contact Qutayba Awawdeh at Topnotch Real Estate today.
Property Information
- TypeApartment
- PurposeFor Sale
- Reference no.Bayut - RSC-360-213
- CompletionOff-Plan
- FurnishingUnfurnished
- TruCheck™ on15 September 2026
- Added on9 February 2026
- Handover dateQ4 2027
Validated Information

Floor Plans
3D Live
3D Image
2D Image
- Type A Unit 6 Floor 10-12,15-18,20,21,26,27,30-38,43-46,50-52,57-58,60-68

Mortgage
Calculate and view the monthly mortgage on this apartment
Building Information
Features / Amenities
Parking Spaces: 1
Swimming Pool
Floor: 2
Jacuzzi
+ 23 more amenities
Project Information
Similar Property Transactions


