
on 13th of October 2026
Floor plans
Map


36


Premium 3BR+Maid | Full Canal and Lagoon Views
### **Luxury 3BR + Maid | High Floor | Stunning Garden & Water Views | Palace Residences**
Discover elevated waterfront living in this exceptional **3-bedroom apartment with a maid's room at Palace Residences**, offering an impressive **1,663.13 sq. ft. ** of beautifully designed living space. Positioned on a high floor, this sophisticated residence combines generous proportions, modern comfort, and captivating garden and water views.
**Property Highlights:**
* **3 Bedrooms | 4 Bathrooms**
* **Maid's Room**
* **BUA: 1,663.13 Sq. Ft. **
* High-floor residence
* Beautiful **garden and water views**
* Built-in wardrobes
* Spacious open-plan living and dining area
* Shared swimming pool
* BBQ area
* Central air conditioning
* Pet-friendly community
* Covered basement parking
Designed for modern family living, the apartment features a well-planned layout with spacious bedrooms, ample storage, and comfortable living areas. Large windows enhance the sense of space while allowing natural light to complement the elegant interiors and showcase the surrounding views.
The addition of a **maid's room** provides extra flexibility for families, while the high-floor position offers a peaceful atmosphere and elevated outlook.
Residents can enjoy a range of lifestyle amenities, including a swimming pool, BBQ area, landscaped surroundings, and convenient access to the wider community's leisure and retail offerings.
Whether you're searching for a spacious family home or a valuable investment opportunity, this residence offers an attractive combination of space, views, and premium community living.
**Contact Tamani Properties today to arrange your private viewing and discover your next home at Palace Residences. **
Property Information
- TypeApartment
- PurposeFor Rent
- Reference no.Bayut - AP1098L
- FurnishingUnfurnished
- TruCheck™ on13 October 2026
- Added on9 September 2026
- Last Updated on20 October 2026
Validated Information

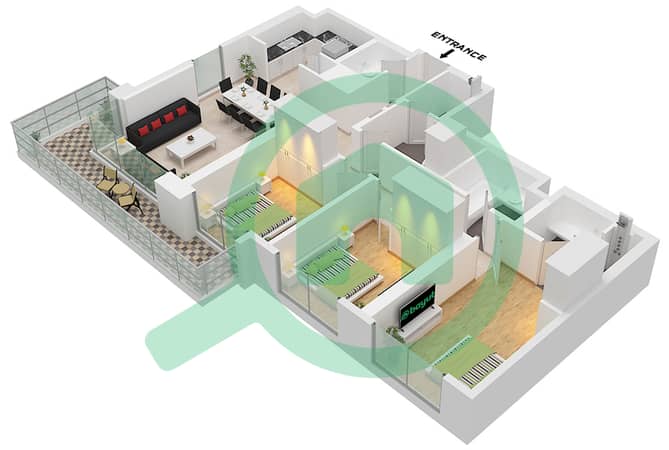
Floor Plans
3D Live
3D Image
2D Image
- Unit 7 Floor 2-19,21-33 Unit 4 Floor 20

Building Information
Features / Amenities
Balcony or Terrace
Parking Spaces
Maids Room
View
+ 4 more amenities
Similar Property Transactions


